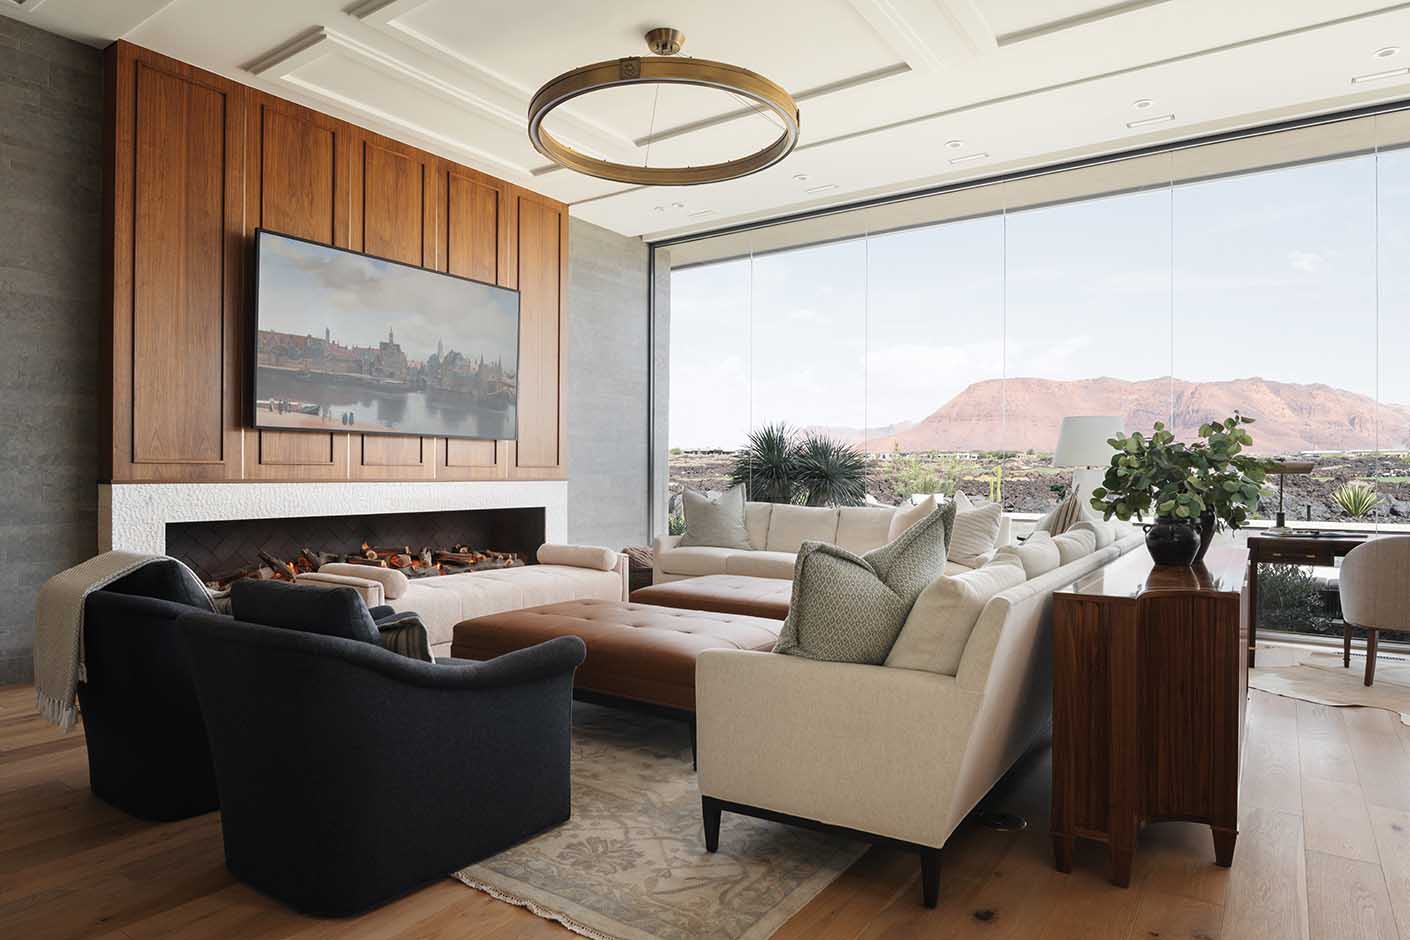
There is something about desert settings that lend themselves to a modern architectural response — clean forms, honest materials, and spaces that open directly to the landscape. Set within the lava fields of the gated Entrada community in St. George, this home builds on that clarity while layering in a quieter influence: the sense of comfort and ease the owners envisioned from the start. Above all, they wanted the house to feel inseparable from its surroundings.
Photos by Lacey Alexander
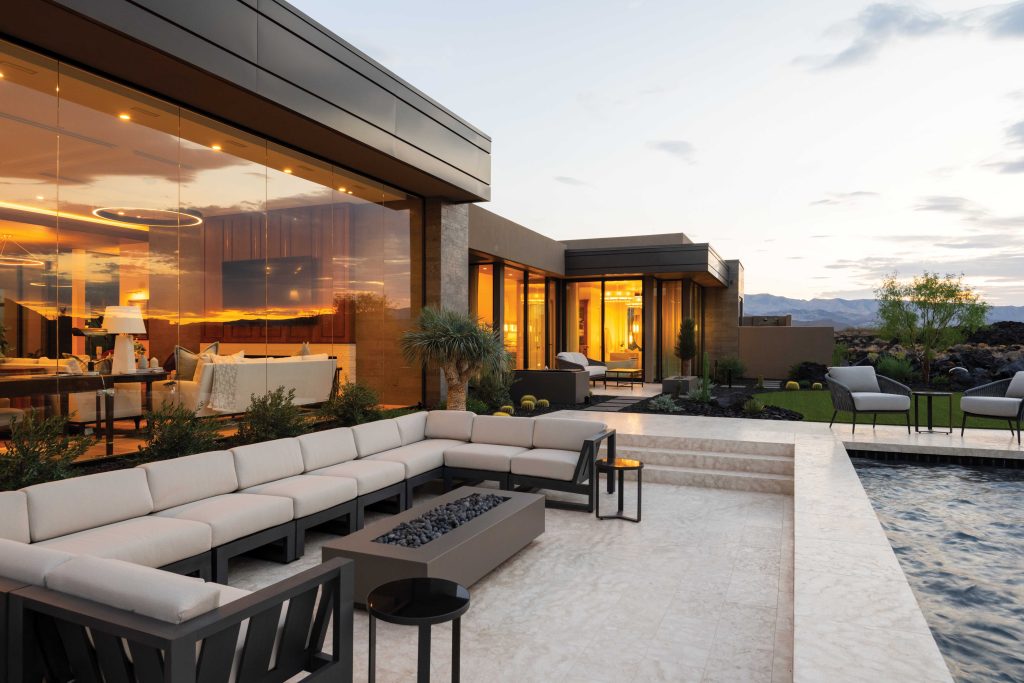
“They wanted to feel as though they were living outside,” says interior designer Eleena Speck, who collaborated with McQuay Architects, Jenson + Sons Construction, and Landworks Design + Build to bring that vision to life.
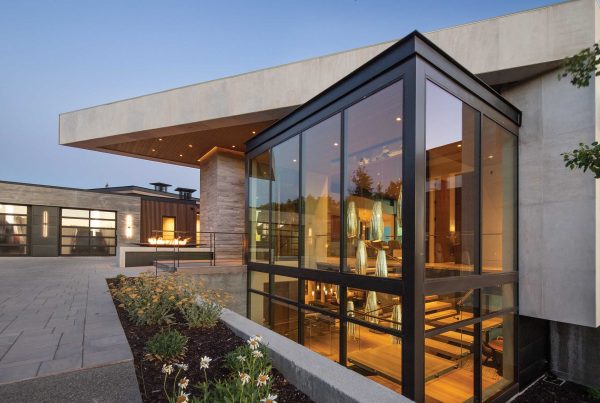
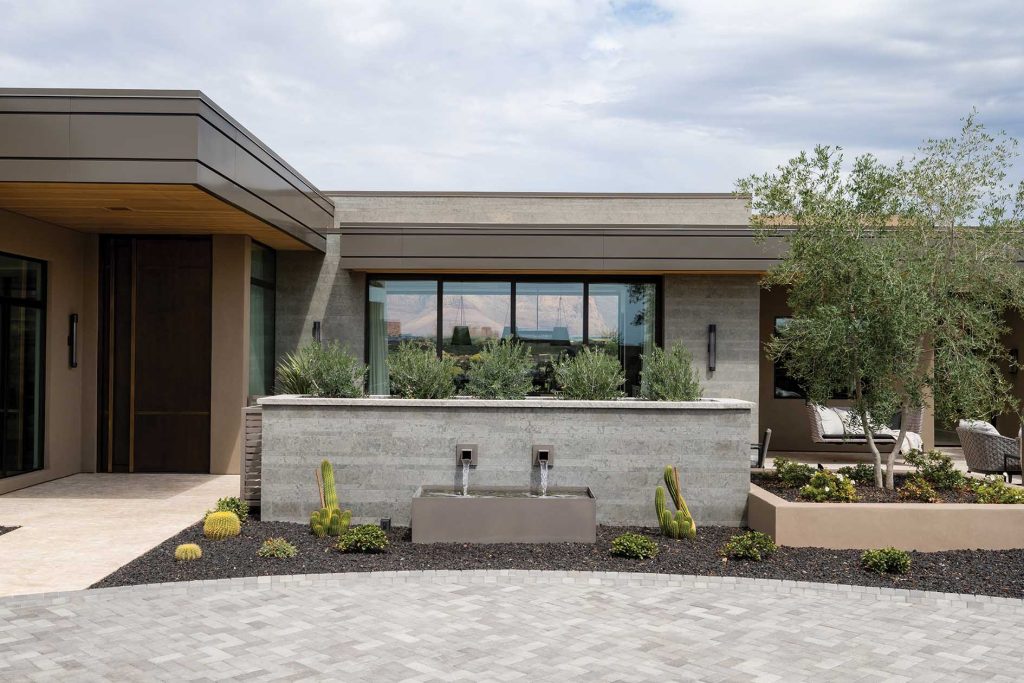
Architecture within Entrada follows a modern vernacular, guided by standards that favor clean lines and a cohesive palette. This home’s limestone and tongue-and-groove wood define its exterior, giving the dwelling a crisp presence against the lava fields. The design softens that sharpness with a transitional expression. “We blended in textures, trim, and soft detailing to warm up the straight lines of the modern shell,” Speck explains. Those same exterior materials continue inside, where rich textures, wall coverings, and fabrics become what she calls “acoustic heroes throughout the home.”
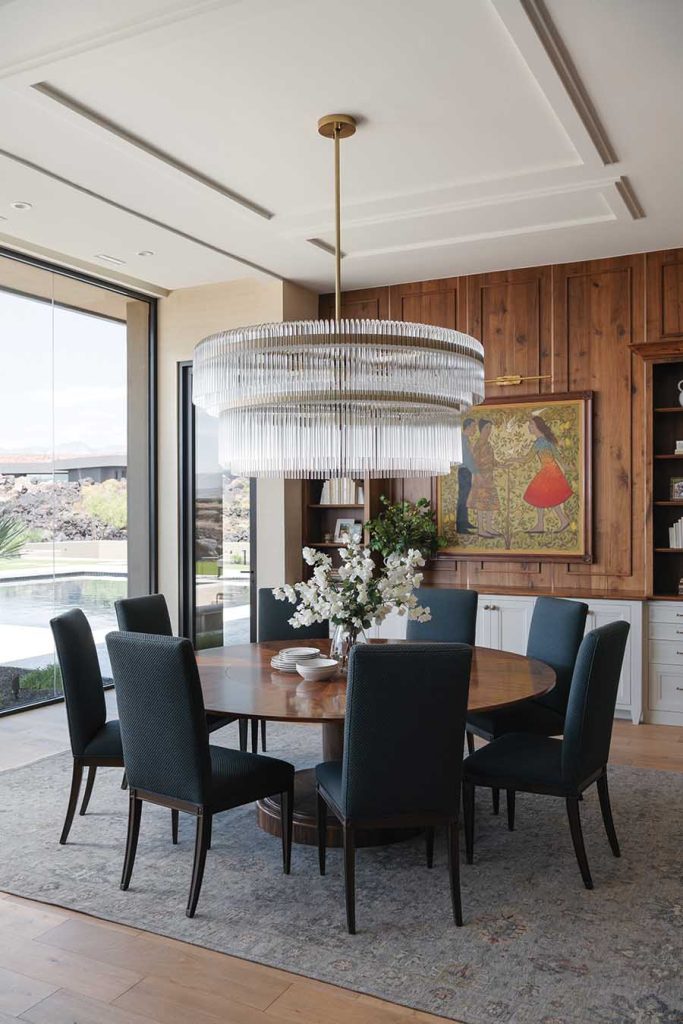
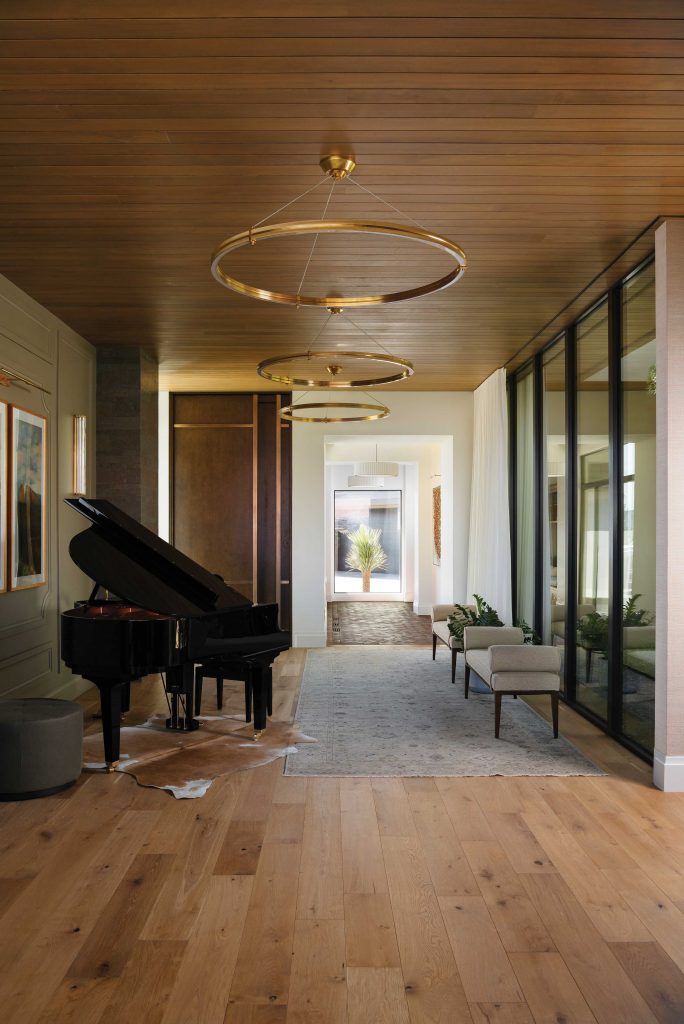
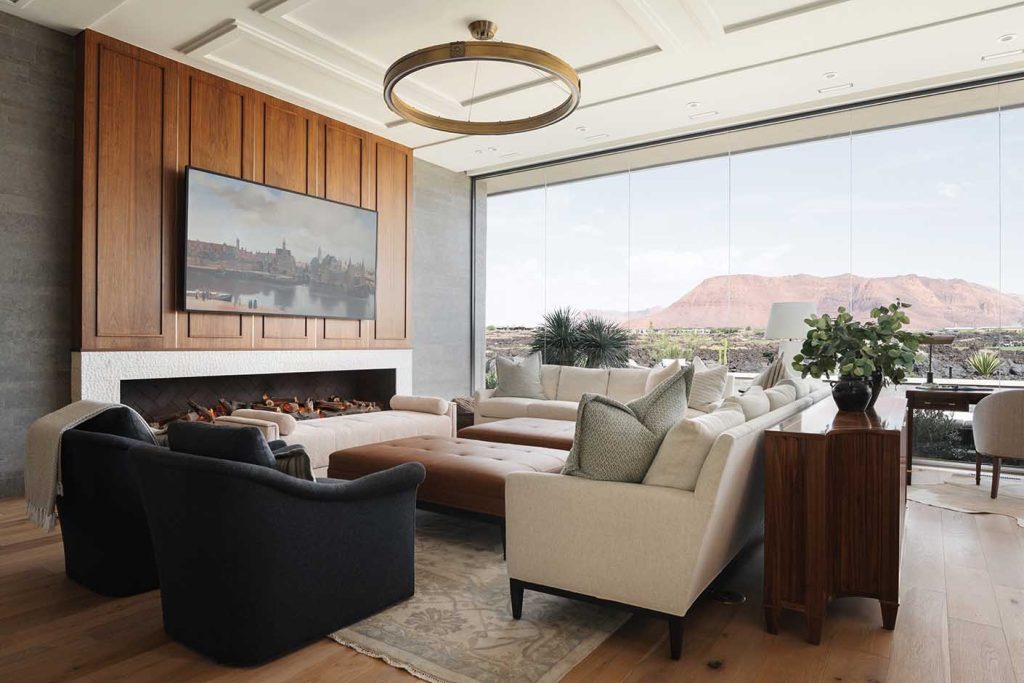
At nearly 9,000 square feet, the home could have felt overwhelmingly expansive, but the intended vibe was the opposite. “Our clients wanted this home to be large enough to fit their entire multigenerational family but still hold onto that cozy feeling,” Speck says. That idea plays out in generous gathering spaces, layered with smaller moments of respite — a desk tucked between living and dining areas or a serene seating corner within the great room. As the owners transition into an empty-nester phase, the home is designed to flex easily between full-house gatherings and the quieter rhythms of a couple on their own.
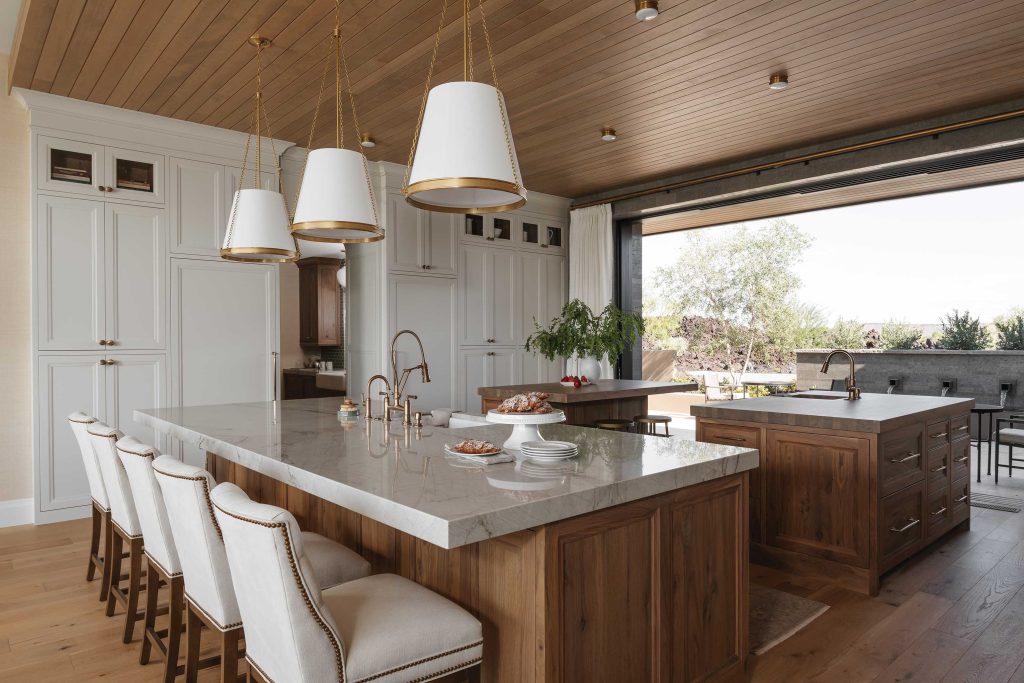
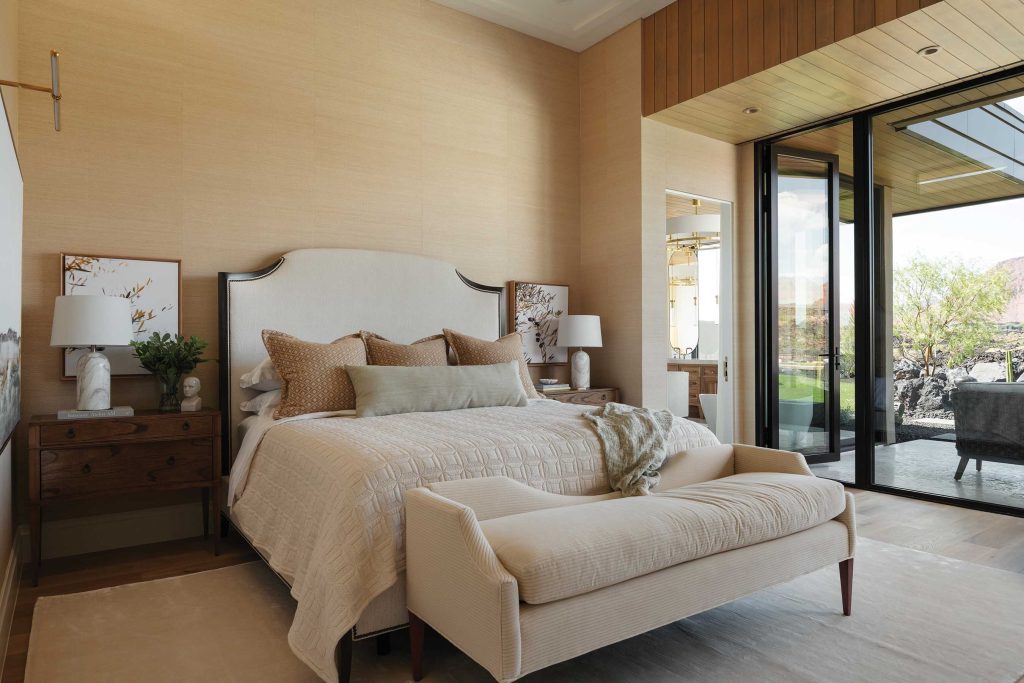
That same sense of adaptability extends into the architecture itself. Floor-to-ceiling windows open the main living spaces to uninterrupted views of lava, red rock, and Snow Canyon, dissolving the line between inside and out. “Nature is the winner here,” Speck exclaims. In the primary bathroom, full-height glass frames the scenery and makes everyday routines into something more immersive. In the kitchen, a sliding-glass pocket door opens to a front patio, extending meals and conversation outdoors. At the center of the home, a glass atrium with a 9-foot olive tree becomes a moment of arrival, anchoring the interior in light and landscape from the very first step inside.
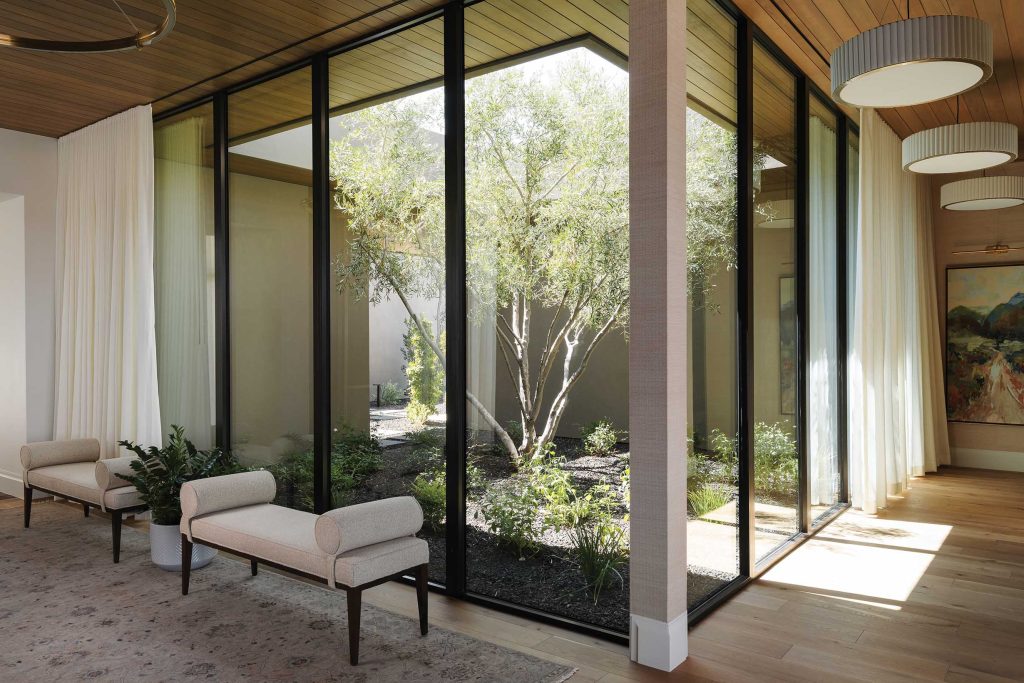
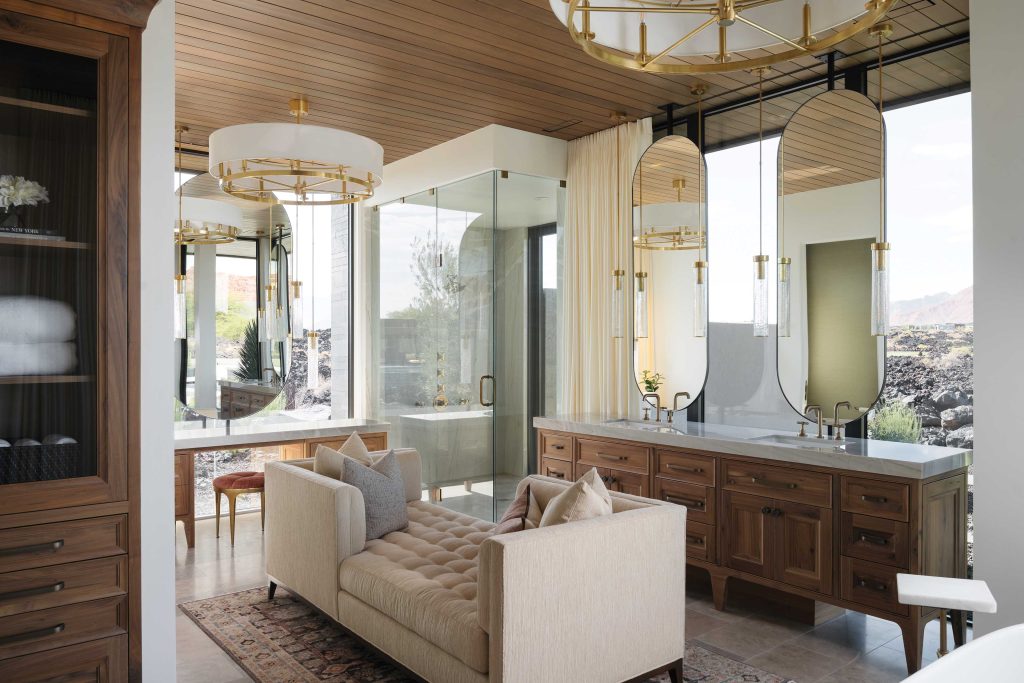
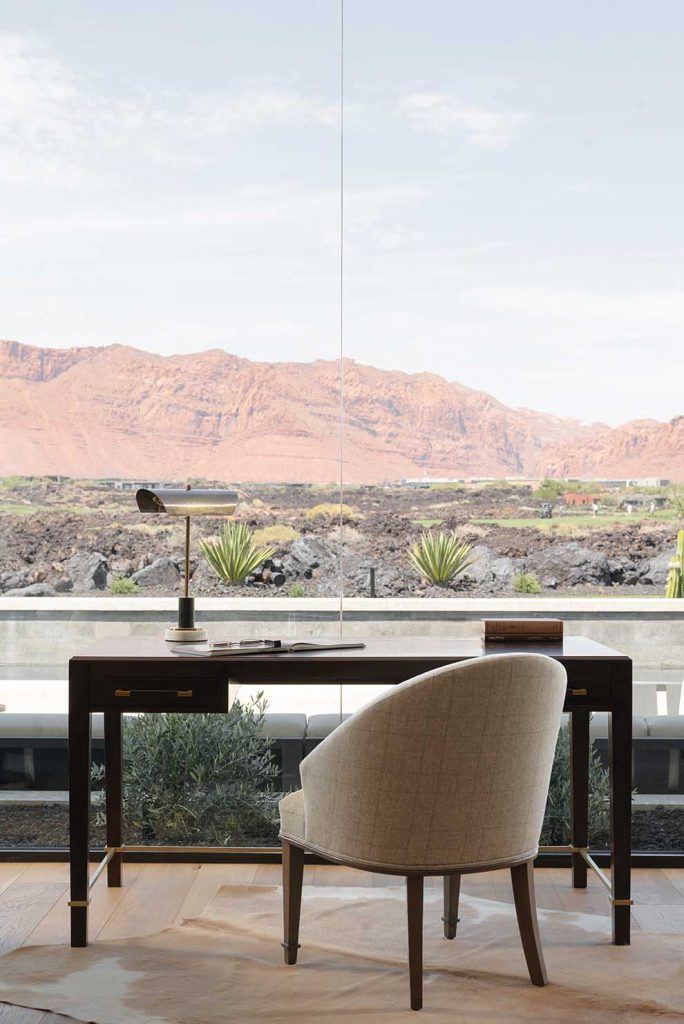
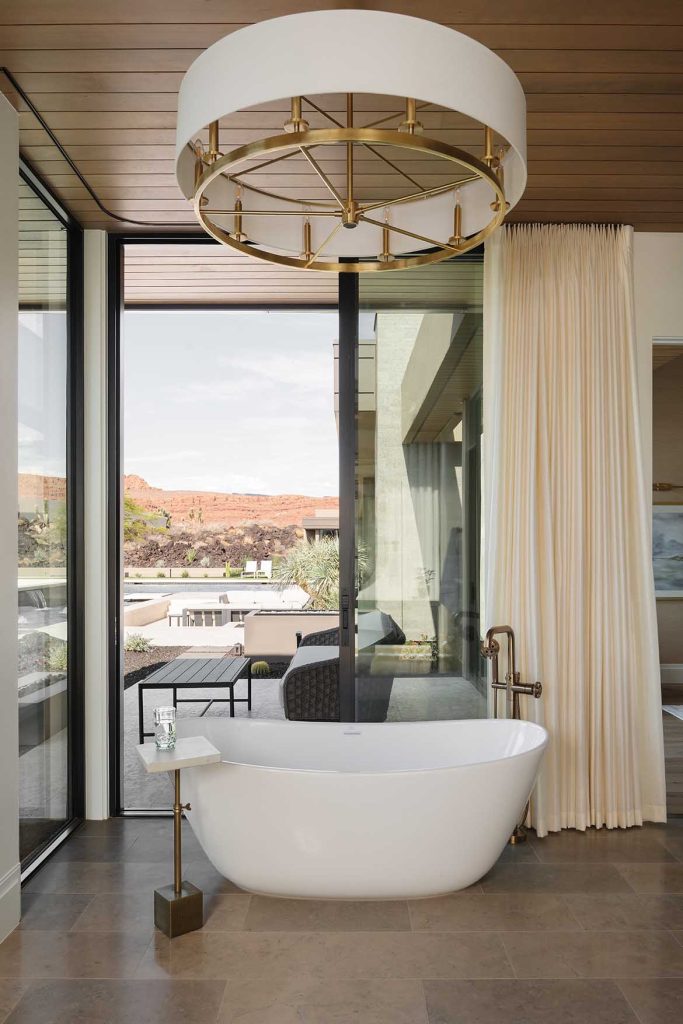
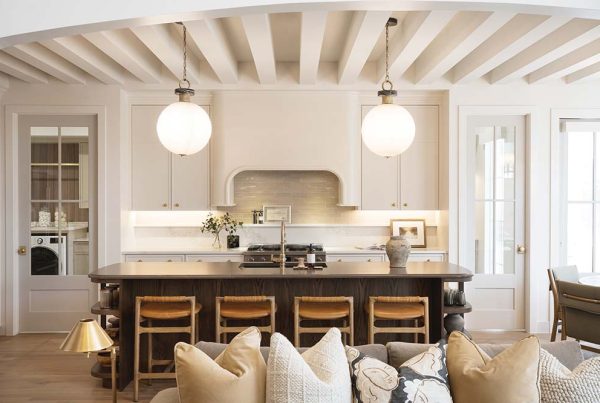
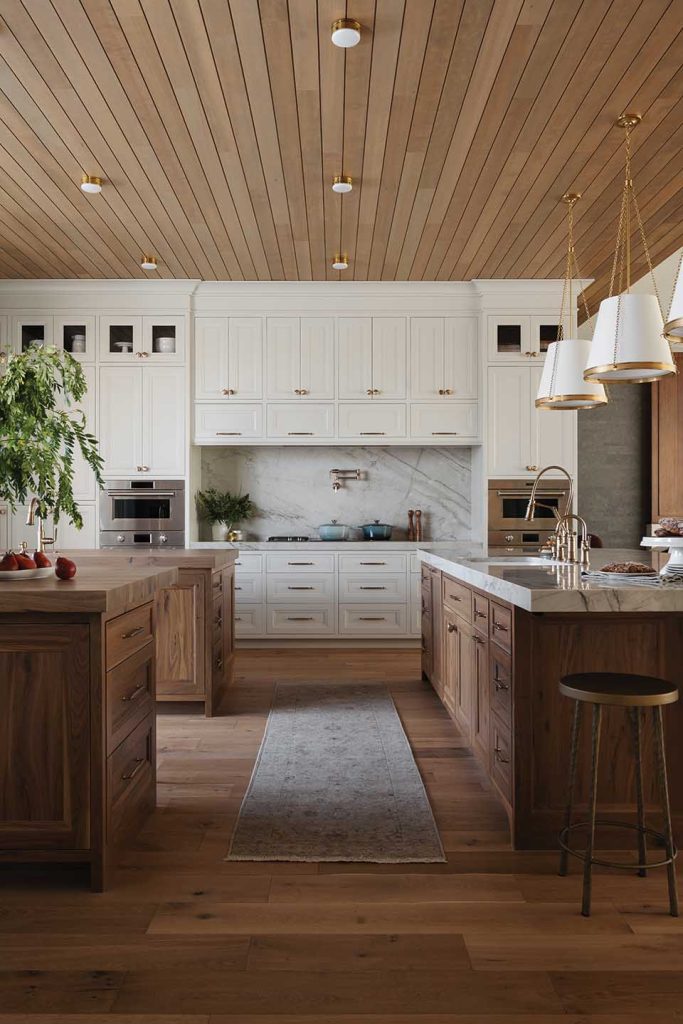
The main living spaces function as a shared social core, where scale is shaped through subtle zoning rather than separation. Shifts in ceiling height and custom lighting help define distinct areas within one continuous volume, allowing the great room to feel both expansive and intimate. The kitchen continues this approach, prioritizing ease and interaction with three islands for overlapping activity throughout the day. Even more utilitarian elements like the range hood are softened or concealed, keeping focus on the architecture and the views beyond.
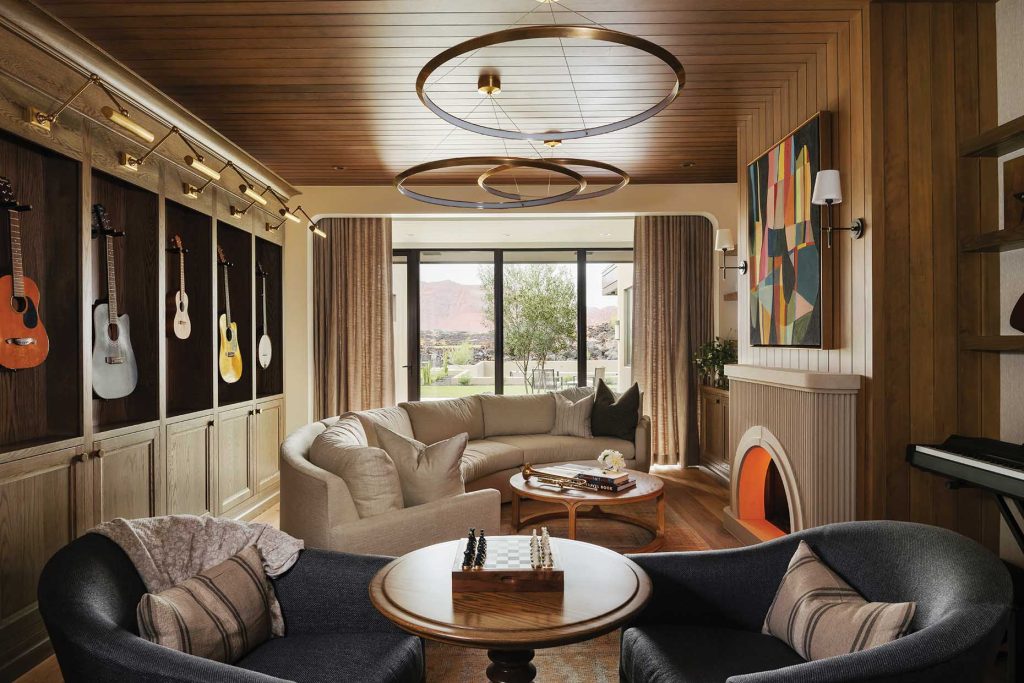
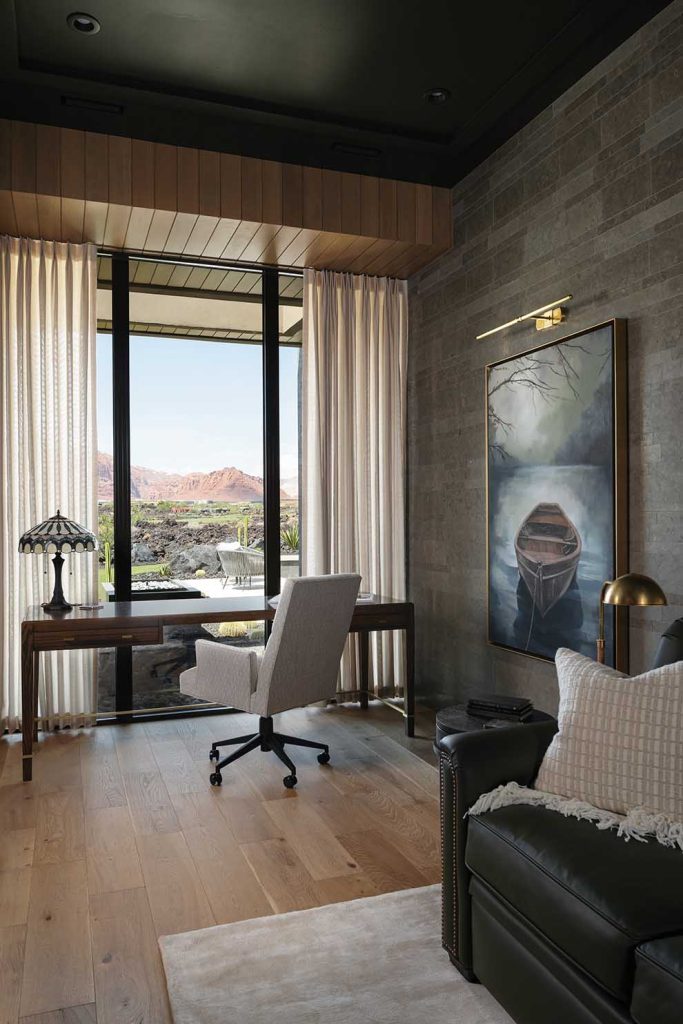
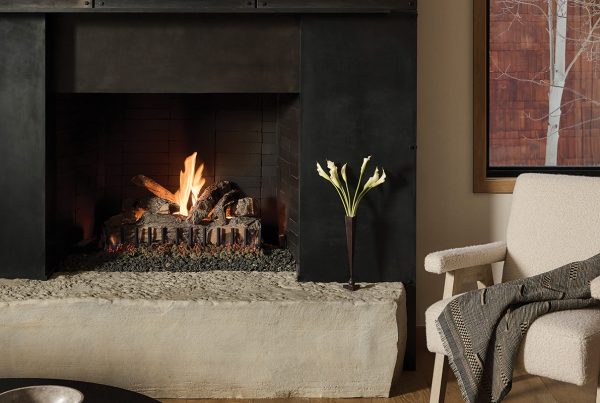
More intimate spots introduce a quieter tone. At the entry, a player piano sets an immediate rhythm, filling the home with music. The den, wrapped in deep green velvet, becomes a cocoonlike haven connected to the primary suite. Nearby, the music room shifts the mood entirely, offering a place for listening and playing without distraction. Here, instruments, records, and a custom seating arrangement around the fireplace reject a TV screen, emphasizing connection over technology. Across the home, eight fireplaces, occurring both inside and out, reinforce warmth and create moments of pause within the larger plan.
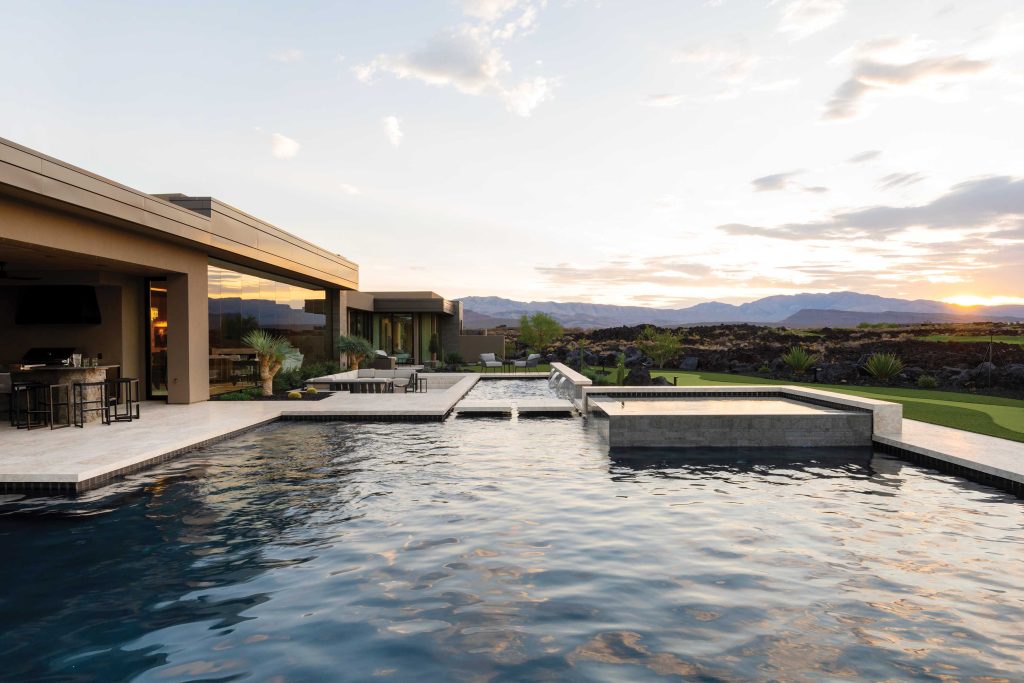
The backyard completes the experience as a natural extension of daily life. “It is a complete paradise,” Speck says. Set against the lava fields and golf course, it unfolds as a series of outdoor living spaces ideal for both gathering and retreat. A pool and spa reflect the surrounding terrain, while an outdoor kitchen and dining area support everything from casual meals to large family get-togethers. Multiple seating zones shift with the rhythm of the day, while the fire features extend use into the evening. Here, architecture and landscape fully merge, allowing life to move easily between inside and out. In the end, the home celebrates family life as well as the spectacular desert setting that inspired its design.
Read more of our home decor coverage and get the latest on the decorating and design encompassing Utah. And while you’re here, subscribe and get four issues of Utah Style and Design, your curated guide to the best decor in Utah.