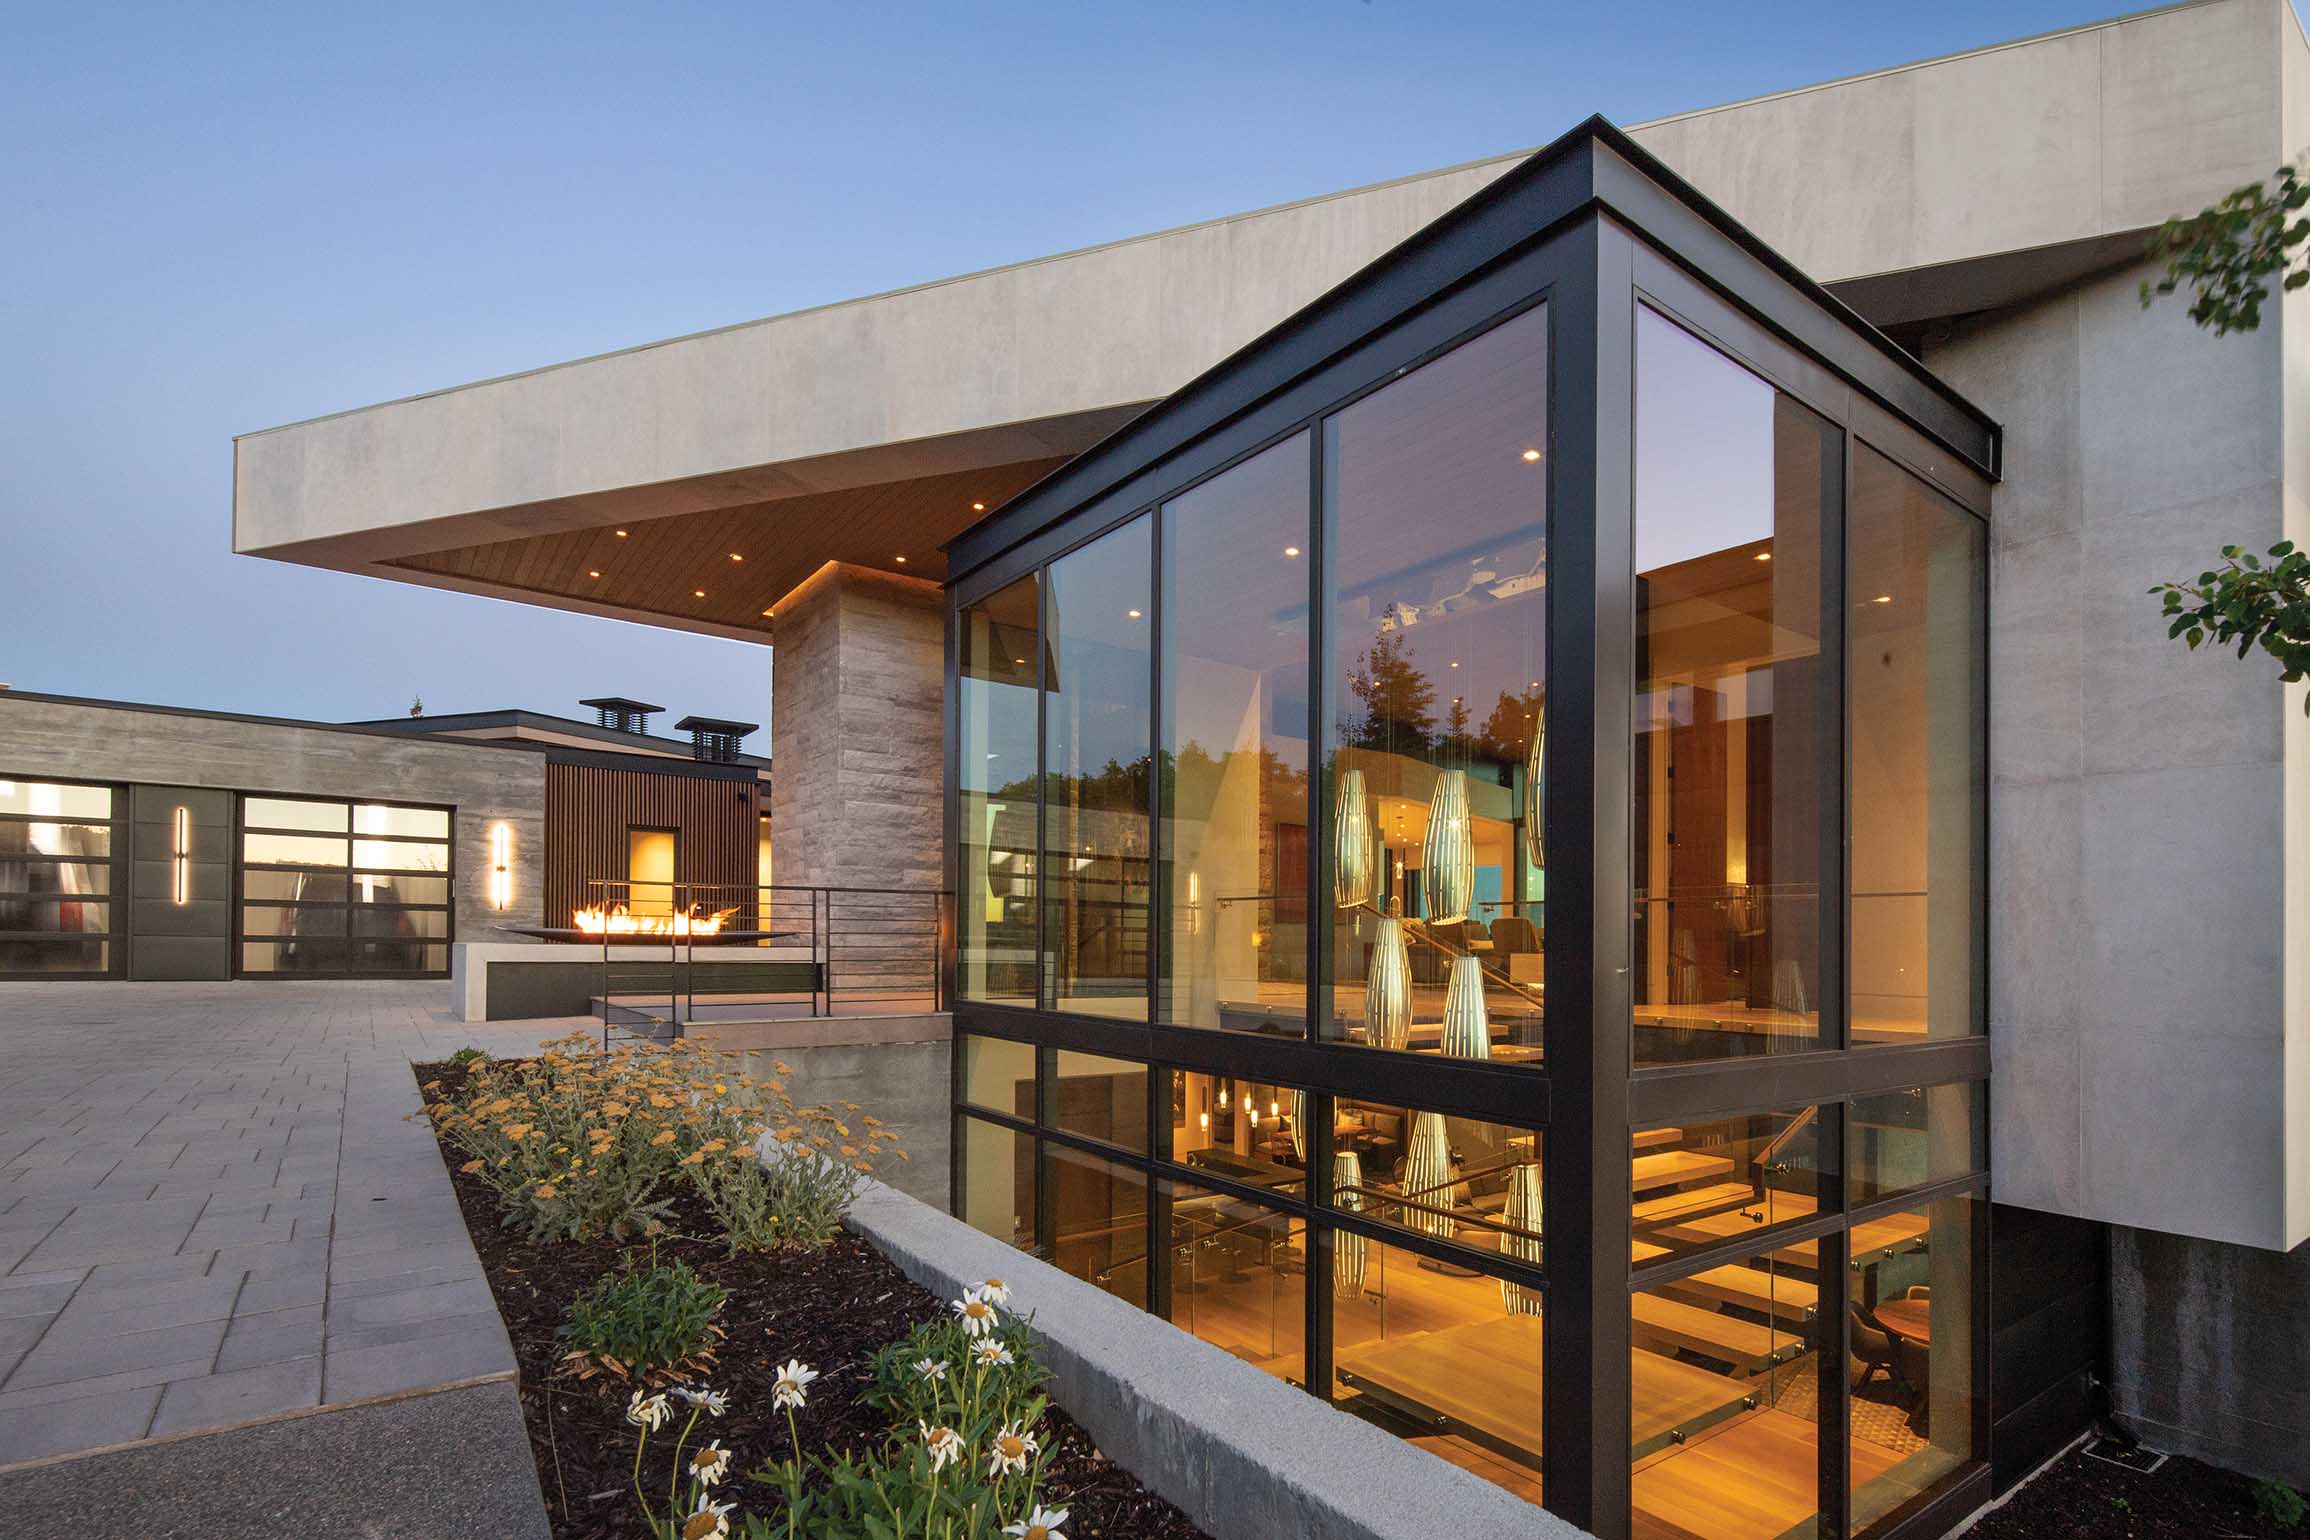
Perched atop a rocky knoll in Pinnacle at Promontory’s private community, this striking Park City residence captures a mountain panorama that most homes glimpse only in fragments. Designed and created by Upwall Design Architects, Midway Construction Company, and Marian Rockwood of MHR Design, the contemporary home fully embraces its dramatic setting. Expansive glass walls claim nearly 180 degrees of surrounding ski resorts, distant ridgelines, and the broad valley below, turning the landscape into an ever-changing backdrop.
Photography by Scot Zimmerman
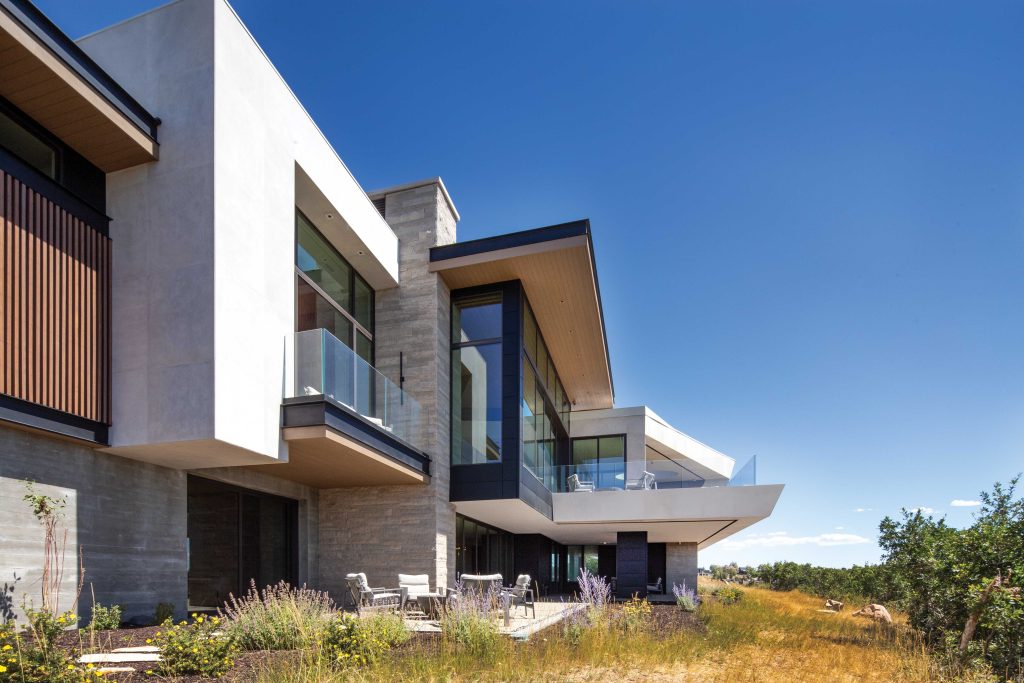
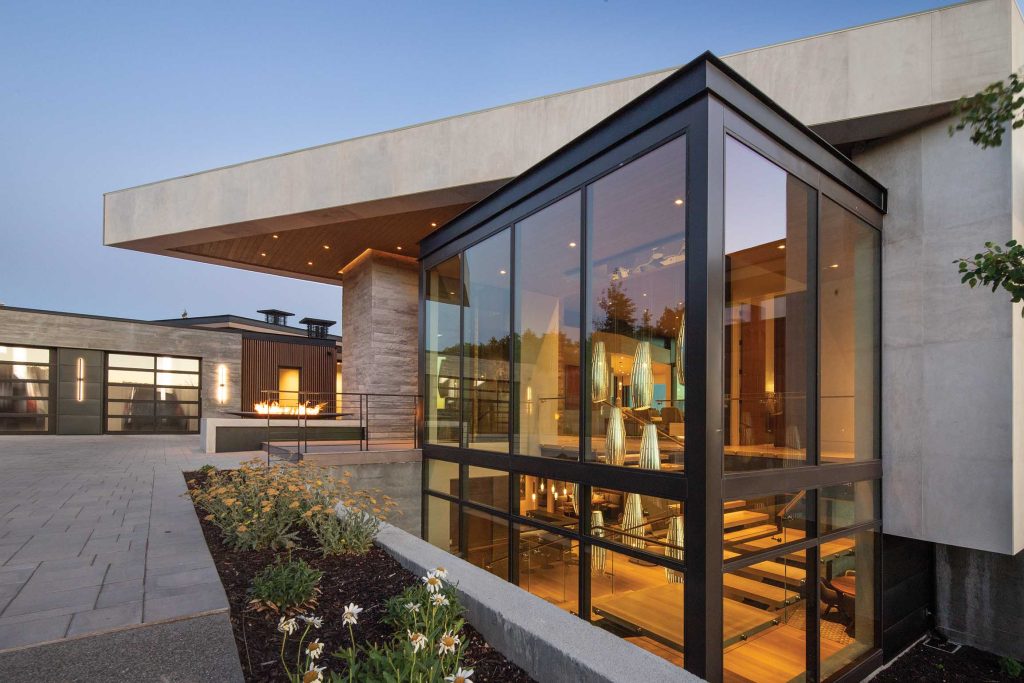
From the exterior, the home reads as both sculptural and inviting. Smooth planes of honed limestone rise alongside stacked chimneys, creating a layered material presence within a restrained palette. Glass dissolves the boundary between architecture and landscape, while walnut-stained slats, warm cedar soffits, and sleek metal panels introduce rhythm and depth — shifting subtly as mountain light moves across the facade.
“I believe architecture is sculpture — a frozen moment that captures the essence of an idea,” says architect Michael Upwall. “As you move through it, that sculpture becomes dynamic — changing and revealing itself from different vantage points.”
Realizing that vision required significant intervention into the hillside. The home’s perch was carved from the rocky terrain, allowing the architecture to fully engage its surroundings. A hierarchy of volumes softens the overall scale, creating moments of intimacy within the larger composition — and setting the stage for the light-filled interiors beyond.
Inside, the experience shifts from monumental to warmly livable. “The homeowners wanted a dramatic yet comfortable contemporary space for family and friends,” Rockwood says. “Light, tranquil, and always oriented to the view.”
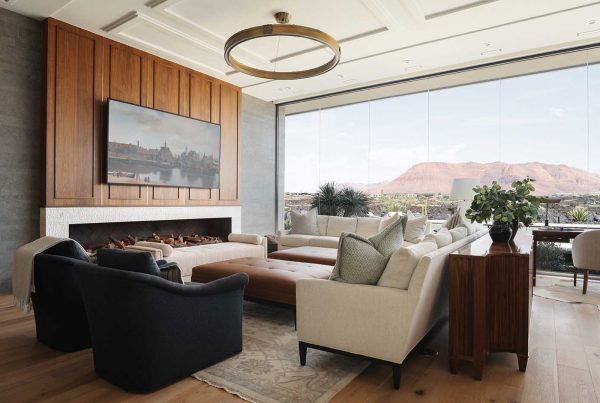
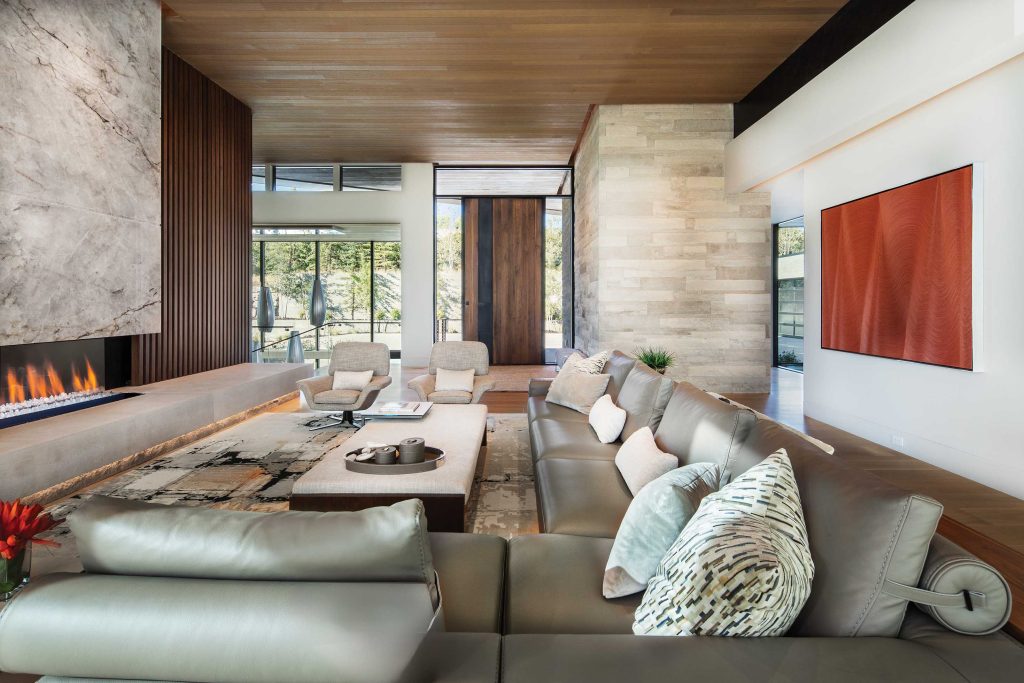
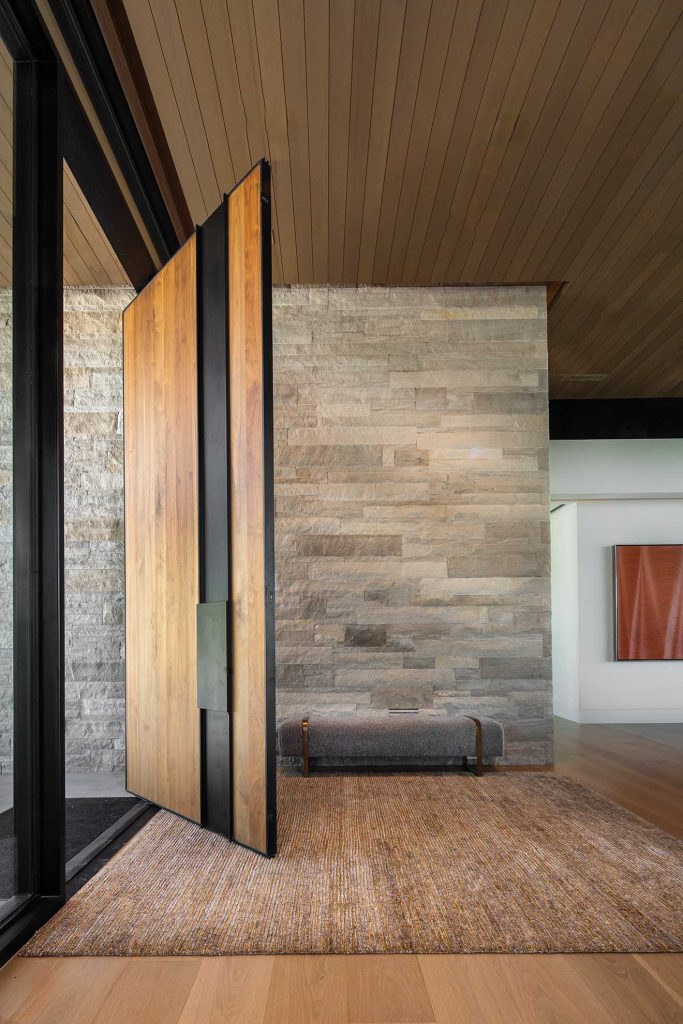
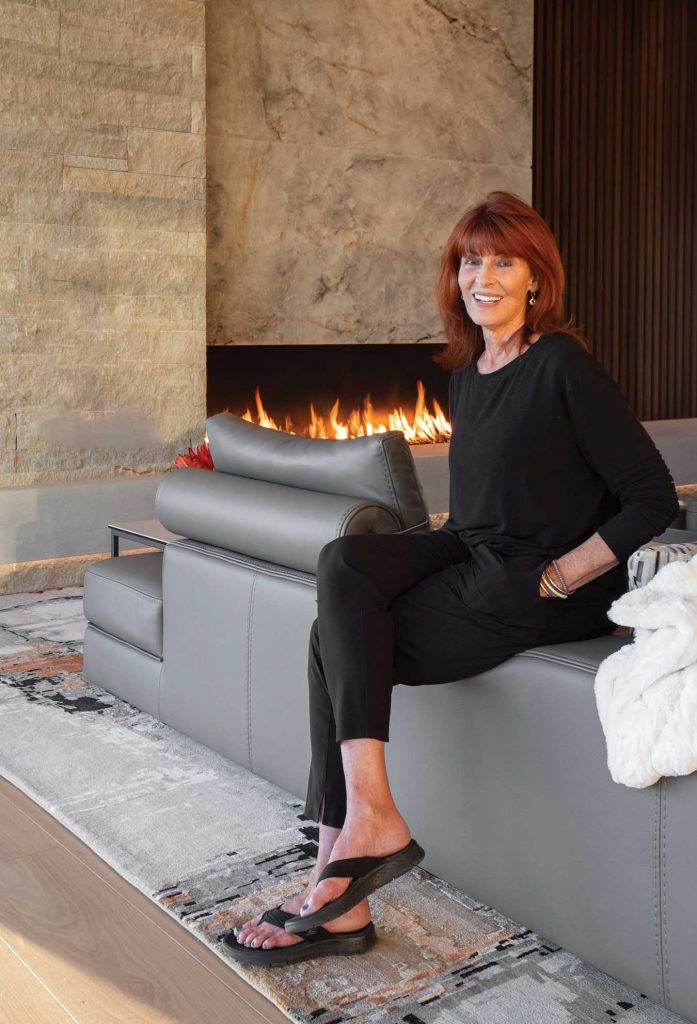
Visitors enter through a 12-foot pivot door into a great room framed by sweeping glass panels and mountain views. A broad fireplace anchors the space, while low-profile Italian furnishings maintain open sight lines. “We chose fewer, larger pieces to keep the room calm and let the architecture lead,” says Rockwood. Seating clusters around the fireplace and TV lounge, where the television slides discreetly into place only when it’s time to watch. The fireplace is clad in striking Cristallo quartzite, fabricated by European Marble and Granite.
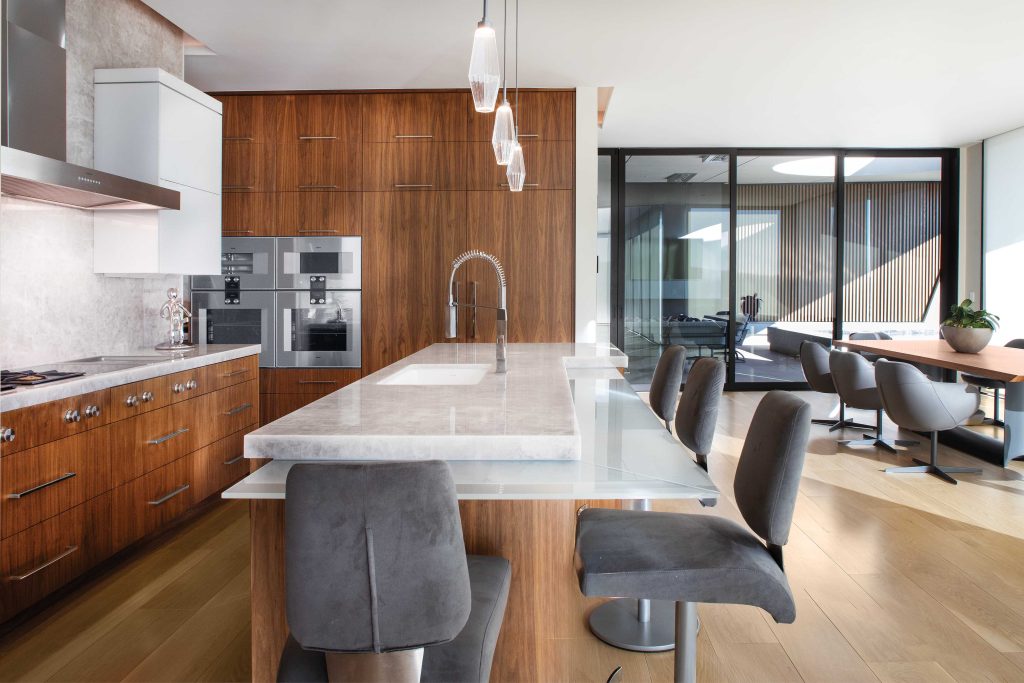
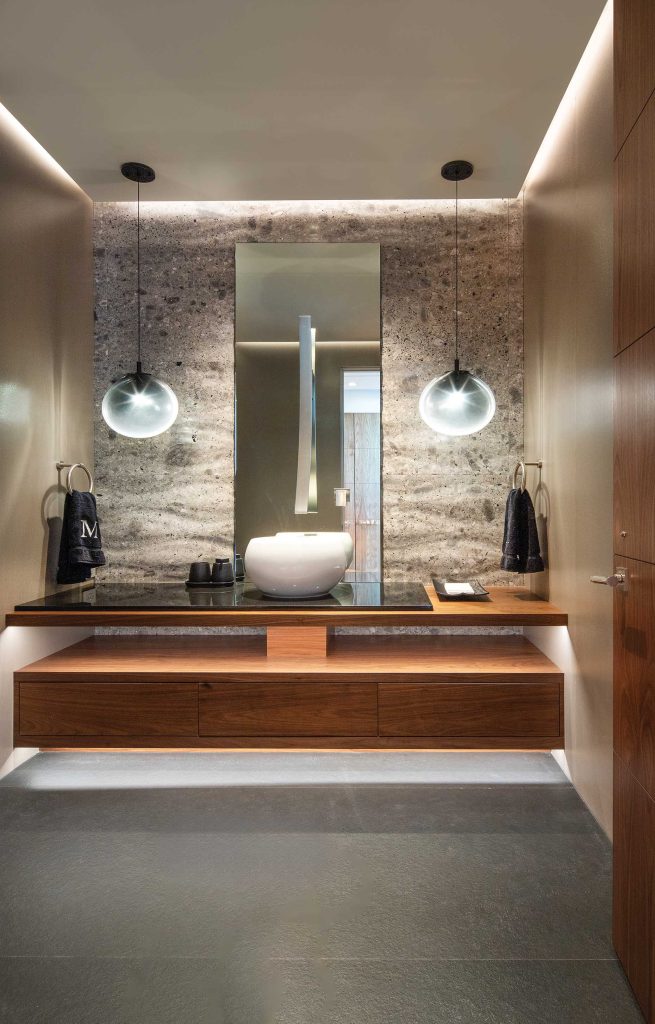
“When the owners first saw the white Cristallo quartzite, it was love at first sight,” Rockwood recalls. The stone recurs throughout — from the kitchen counters to the indoor pool bar — alongside limestone and walnut to create harmony and continuity. Walnut cabinetry, with its deep, rich tone, grounds the airy spaces and offsets the decor’s lighter surfaces.
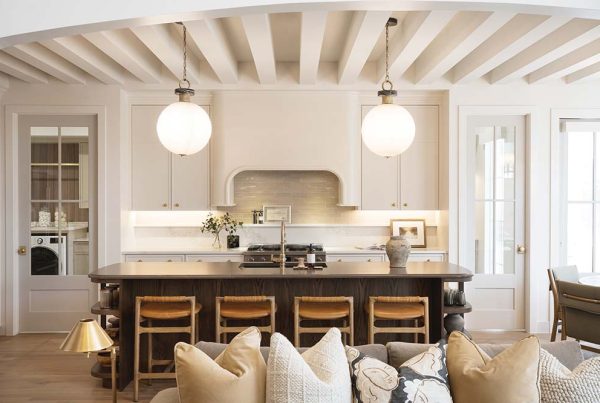
The kitchen — defined by an interplay of glass and walnut cabinetry and anchored by a uniquely sculpted island — serves as the hub connecting the great room, open dining area, and main-level outdoor living spaces. “It is the most inviting environment — wherever you turn, there are magnificent views paired with light and comfort,” Rockwood says.
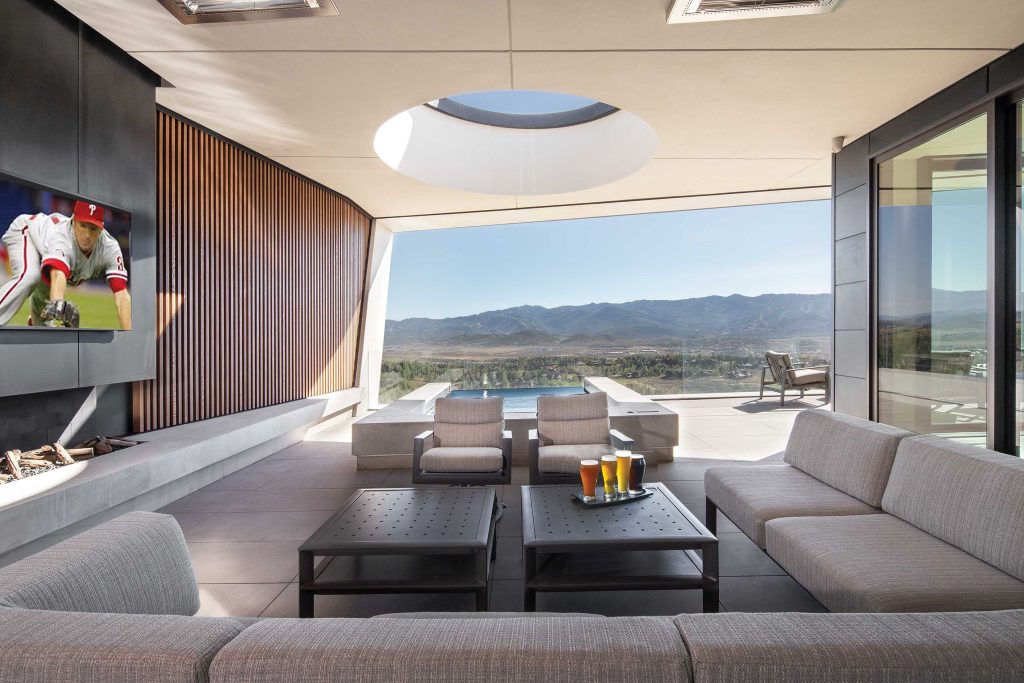
Just beyond, the patio extends the living space outdoors, seamlessly linking the interior and landscape. Residents can grill, dine, and lounge, all while soaking in the views. A round skylight punctuates the sky, and the infinity-edge spa pool offers a mountain perch. “It makes you feel like you’re floating above the landscape,” Rockwood exclaims.
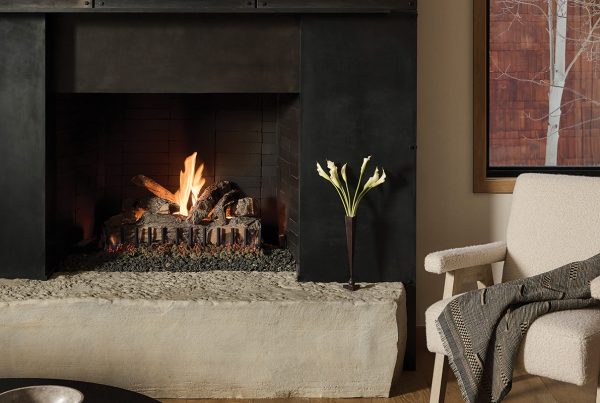
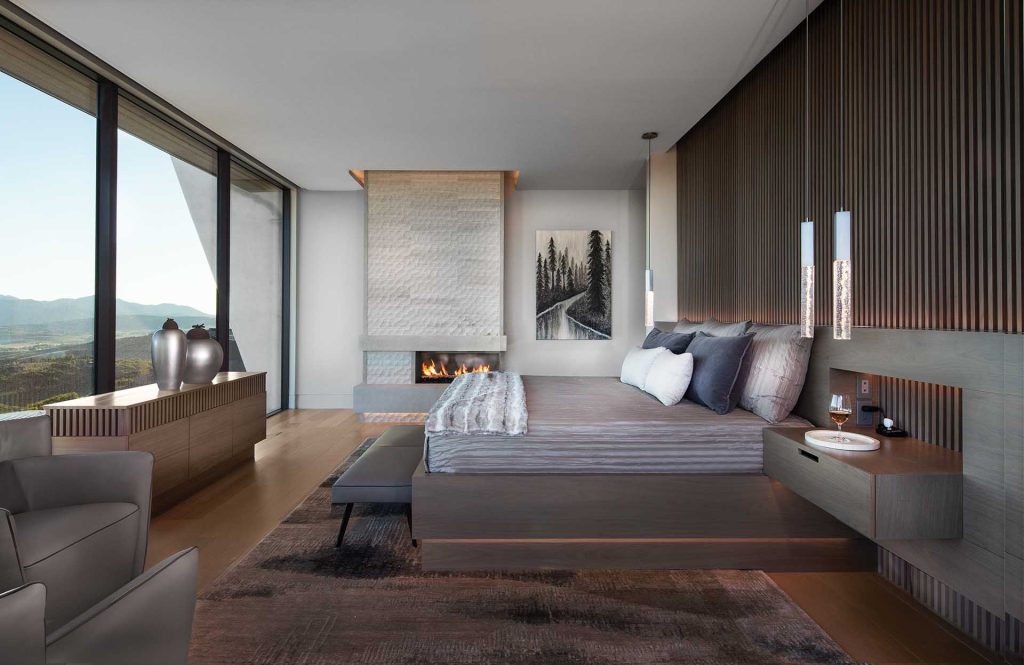
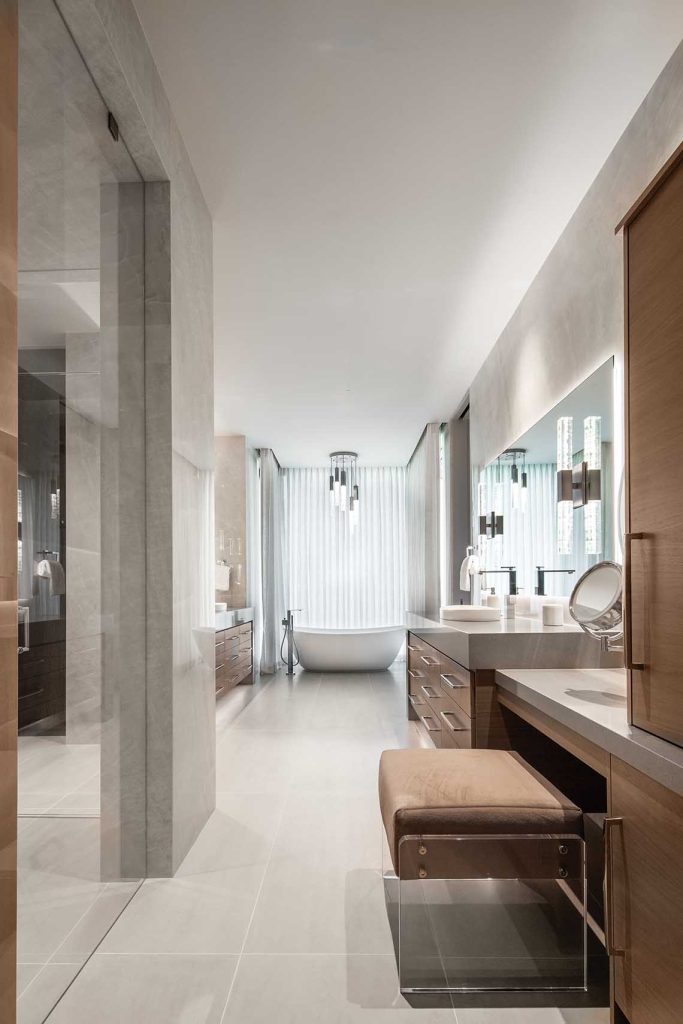
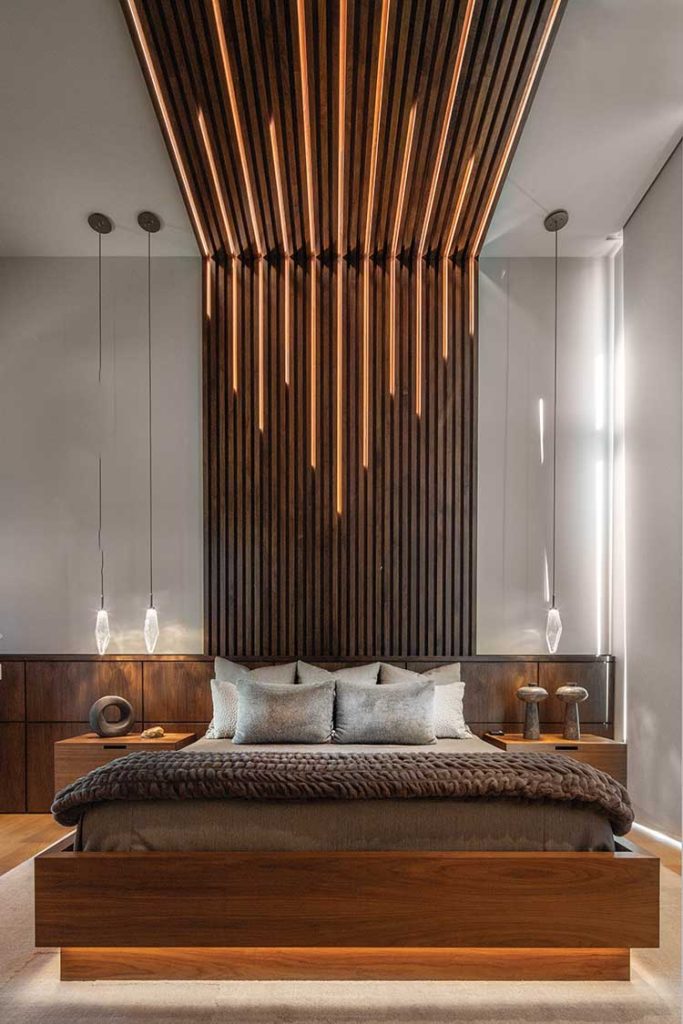
That sense of suspension carries into the primary suite, where expansive windows, an underlit cantilevered bed, and a custom walnut wall create the feeling of hovering above the terrain. “It’s a peaceful retreat, with views that seem to stretch endlessly,” Rockwood says. A fireplace clad in chiseled Italian limestone adds warmth, while the adjoining bath extends the calm with sleek porcelain slabs and a freestanding tub set against mountain views.
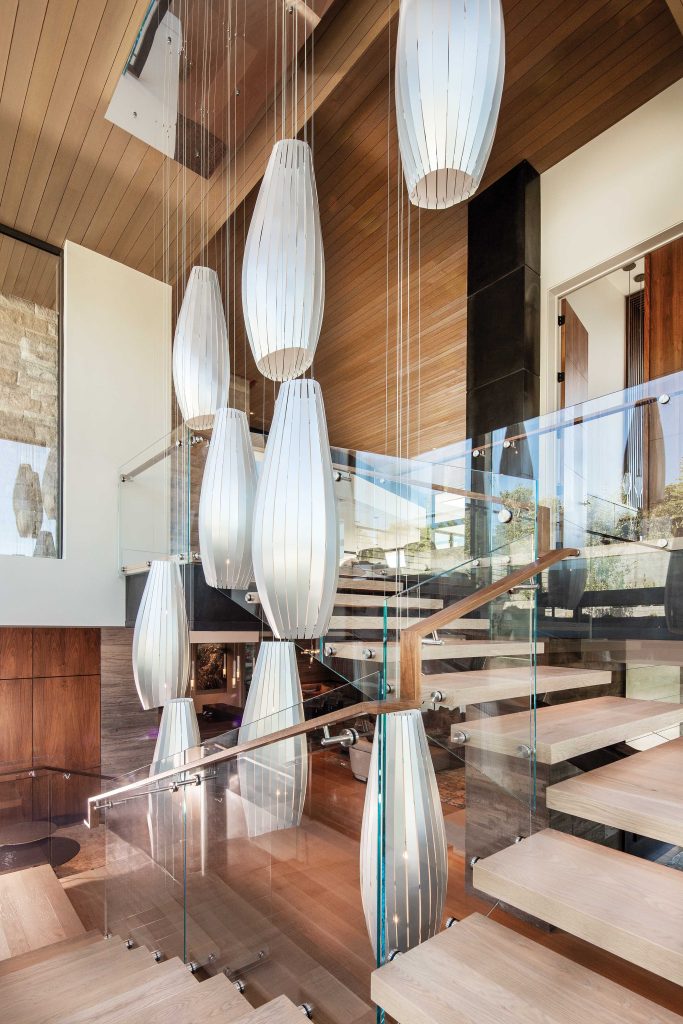
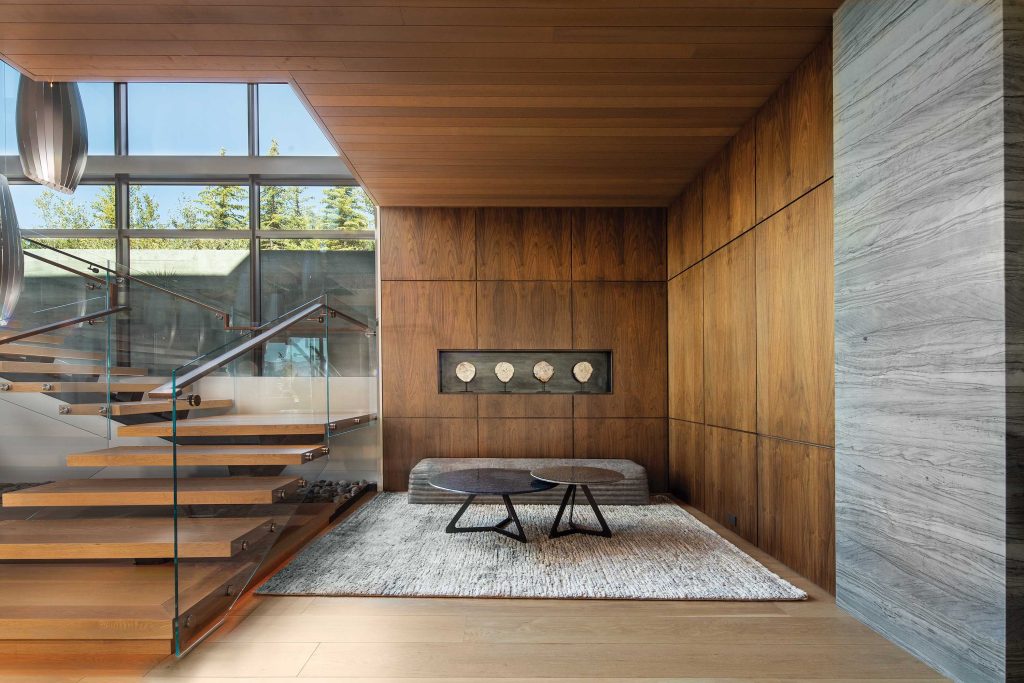
A sculptural oak staircase sweeps from the main level to the lower, its glass railings catching light from oversized aluminum pendants by Yellow Goat Design. “Lighting is one of the most powerful tools in a home,” notes Rockwood, who uses it to amplify the architecture, highlight custom elements, and elevate the living experience throughout.
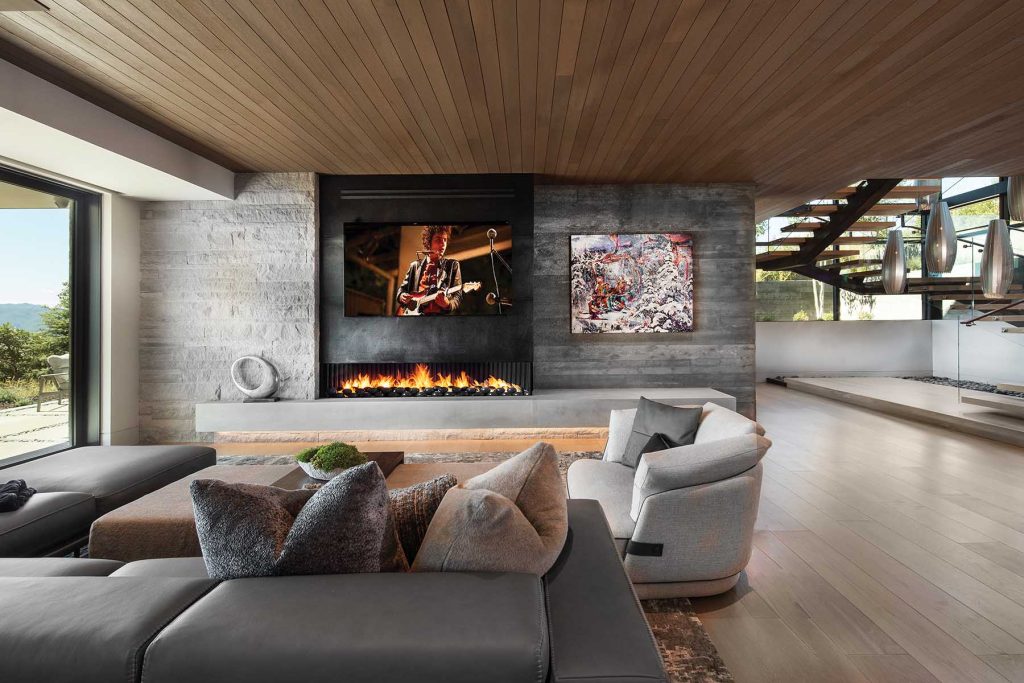
At the base of the staircase, a walnut-clad bar lounge invites lingering, its grain-matched paneling concealing a discreet door while a glowing metal-lined niche and a quartzite slab wall add depth and quiet weight. Flowing off the lounge, the family room centers on a large Italian sectional and a fireplace that commands attention — a metal insert layered between a limestone ledgestone wall and a board-formed concrete wall, marrying texture with drama. “I love creating texture,” Rockwood says. “You don’t always notice it, but you always feel it.”
Throughout the home, two threads unify every space: breathtaking views and a design that is simultaneously engaging and serene. Every room balances drama with comfort, creating a contemporary mountain retreat that feels monumental yet intimately livable. “The owners tell me their home is even more extraordinary than they ever dreamed,” Rockwood reflects.
Read more of our home decor coverage and get the latest on the decorating and design encompassing Utah. And while you’re here, subscribe and get four issues of Utah Style and Design, your curated guide to the best decor in Utah.