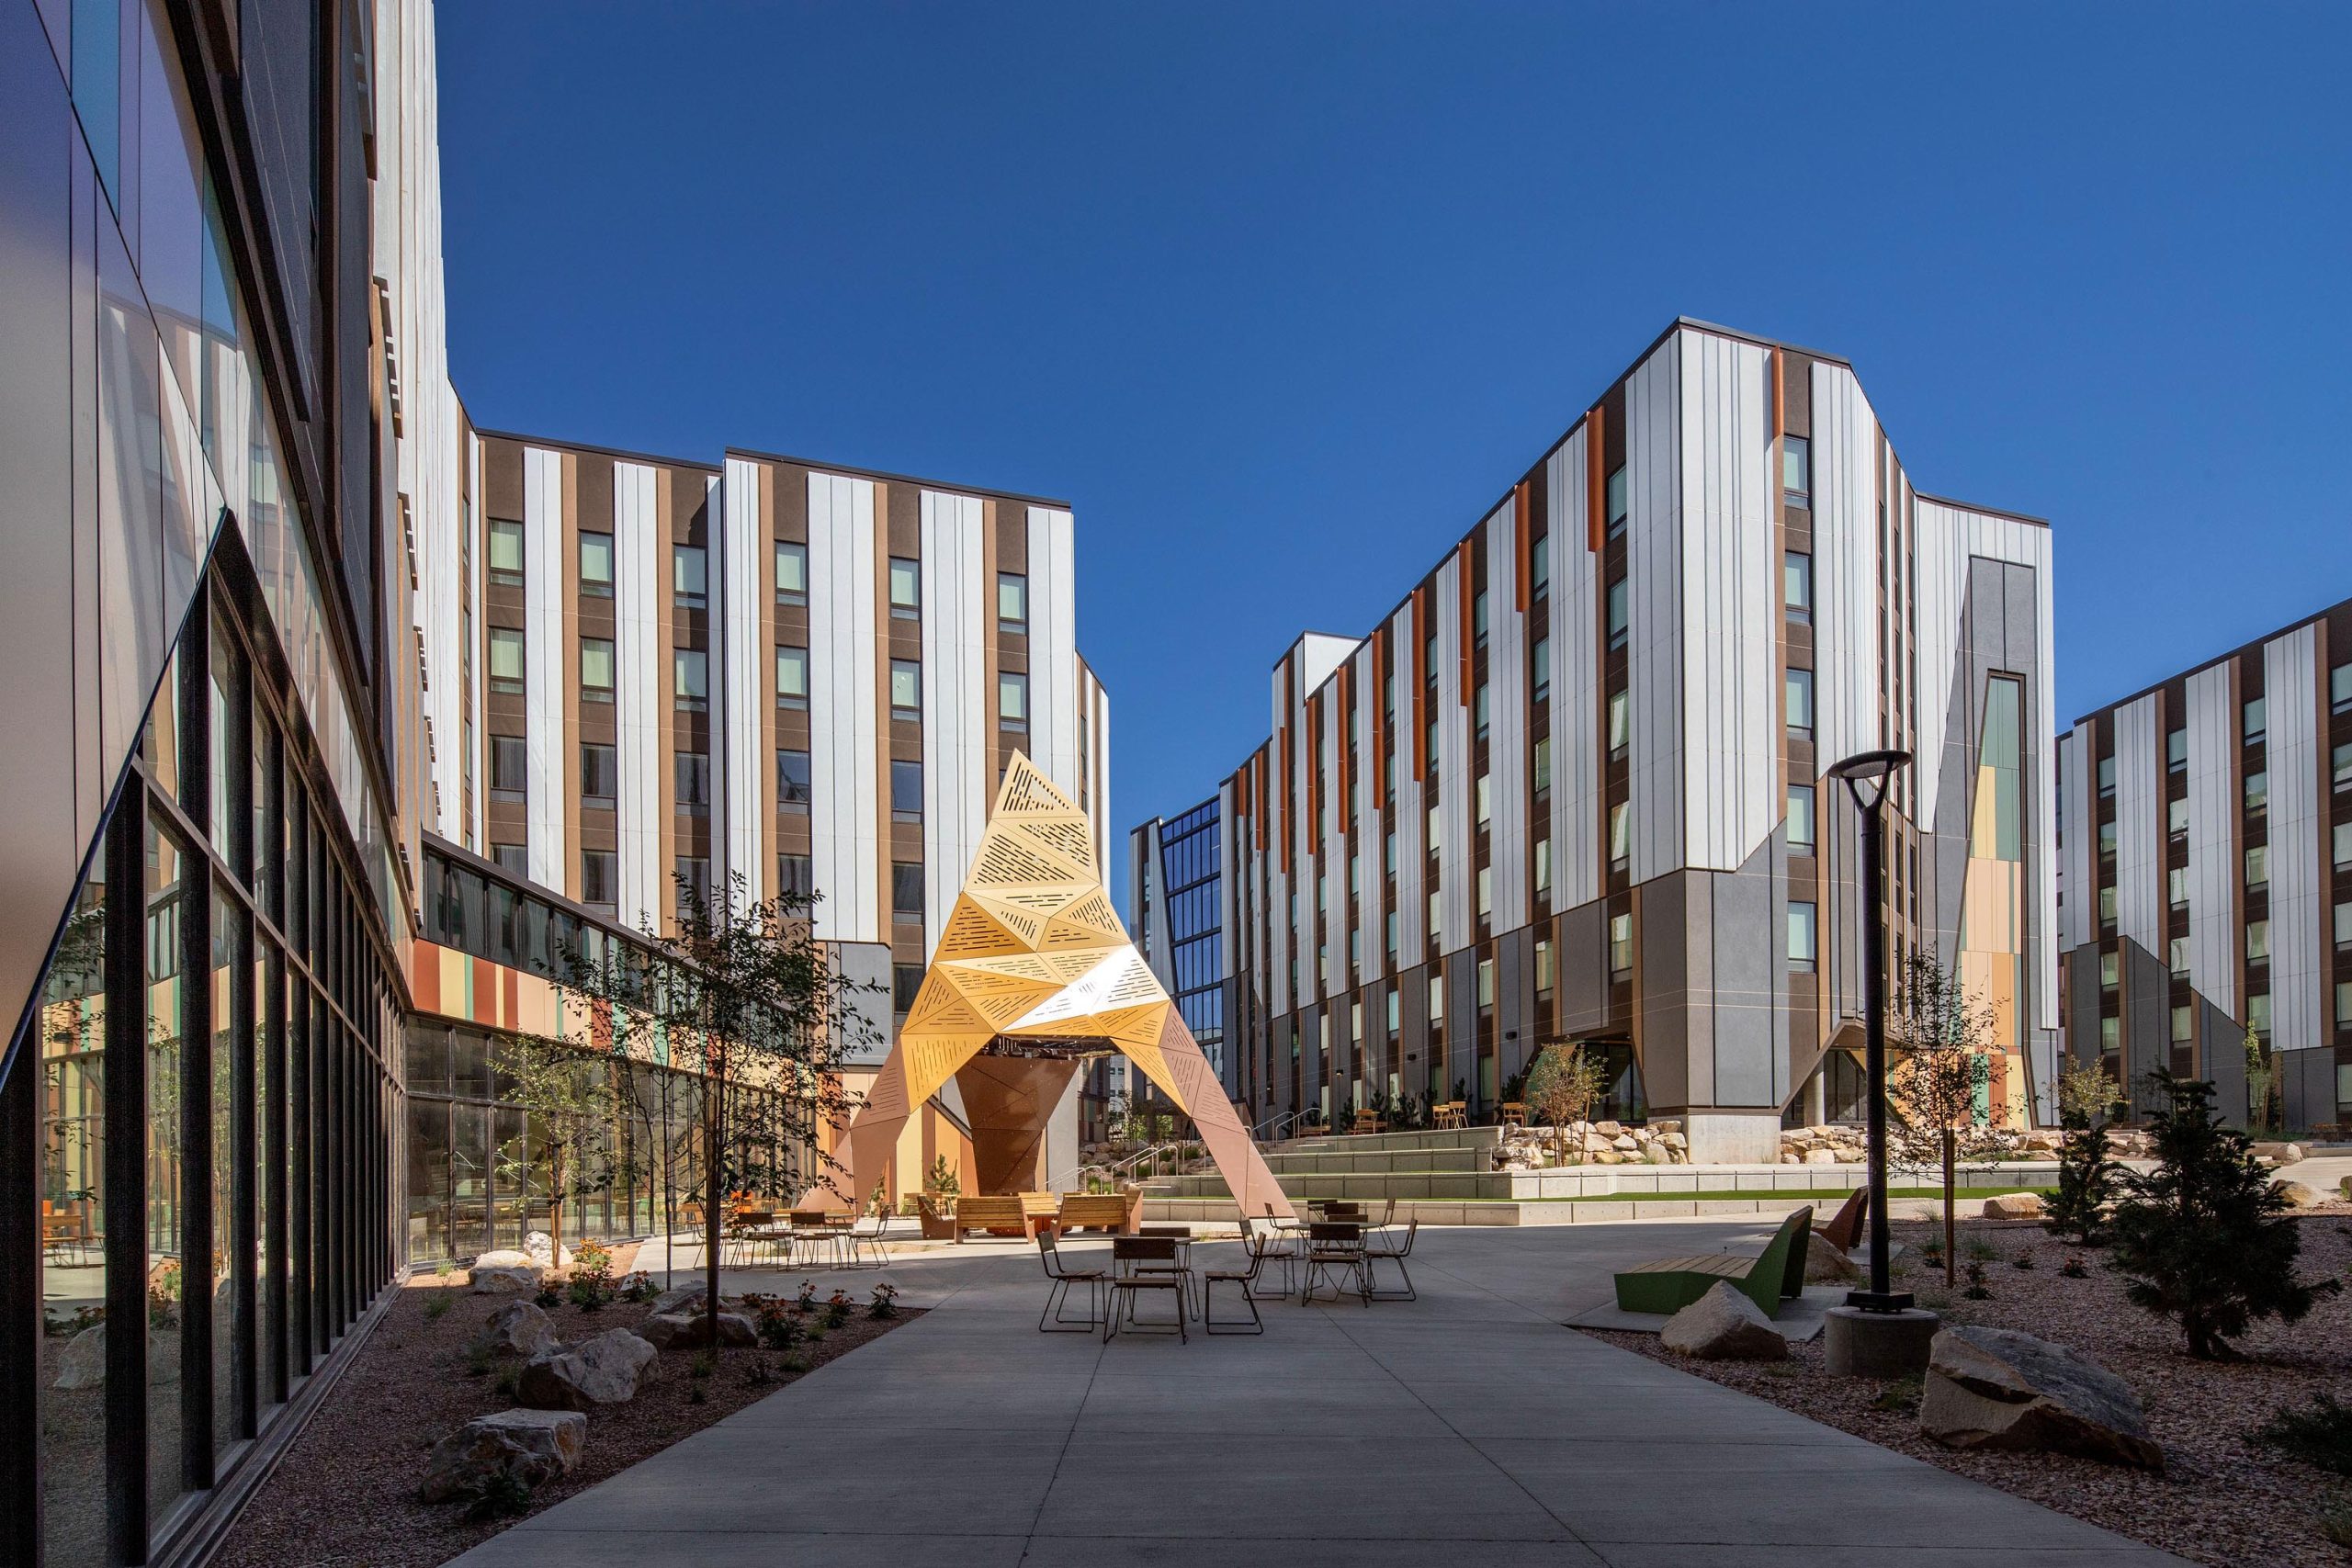
This fall, the University of Utah opened Trailhead, a dynamic, contemporary student residence complex.
Photos by Scot Zimmerman
The U of U is shifting from its past image as a commuter school to create a larger community of students living on campus. Meeting U of U President Taylor Randall’s vision of “College Town Magic” and his goal of 11,000 of the approximate 40,000 students living on campus by 2027. The most recent addition to the active student hub at the southeast end of campus is Trailhead, a residence complex intended to house 1,447 students.
I photographed the brand new buildings just days before the the students left summer behind and headed off to start the academic year. Similarly, I took the summer off from Photo Friday but am now back in the groove and happy to share my most interesting photo assignments with you.
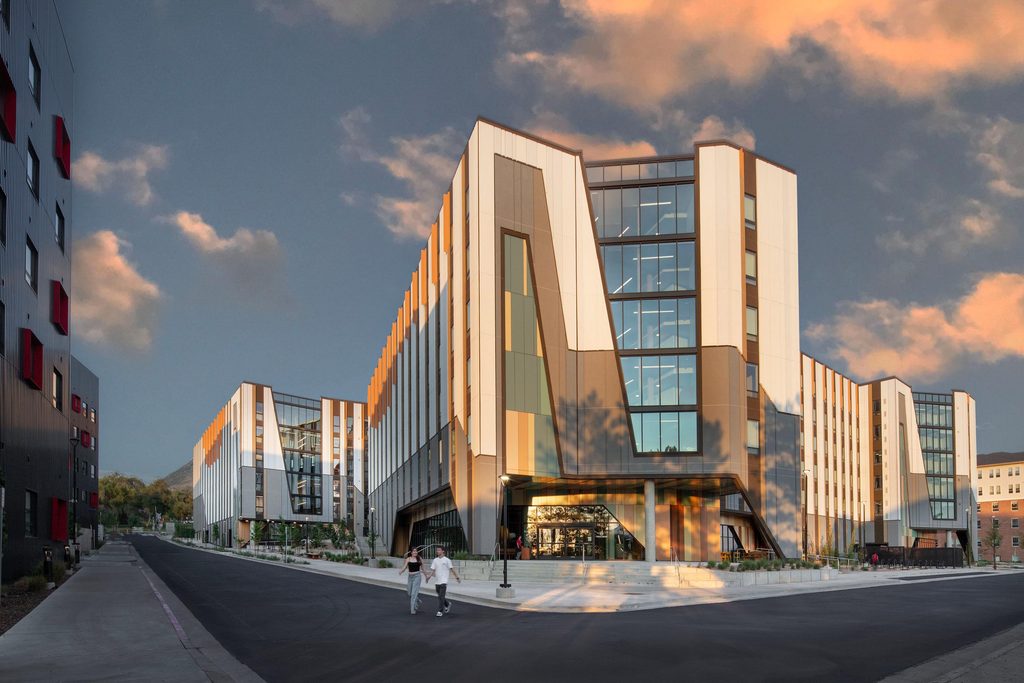
Here, we’re looking at the northwest corner of the complex and the main lobby entrance. The 349,342-square-foot, six-story complex occupies a 2.9-acre site just east of the Huntsman Center and along the Fort Douglas TRAX line. An innovative public-private partnership with American Campus Communities provided the $155 million investment.
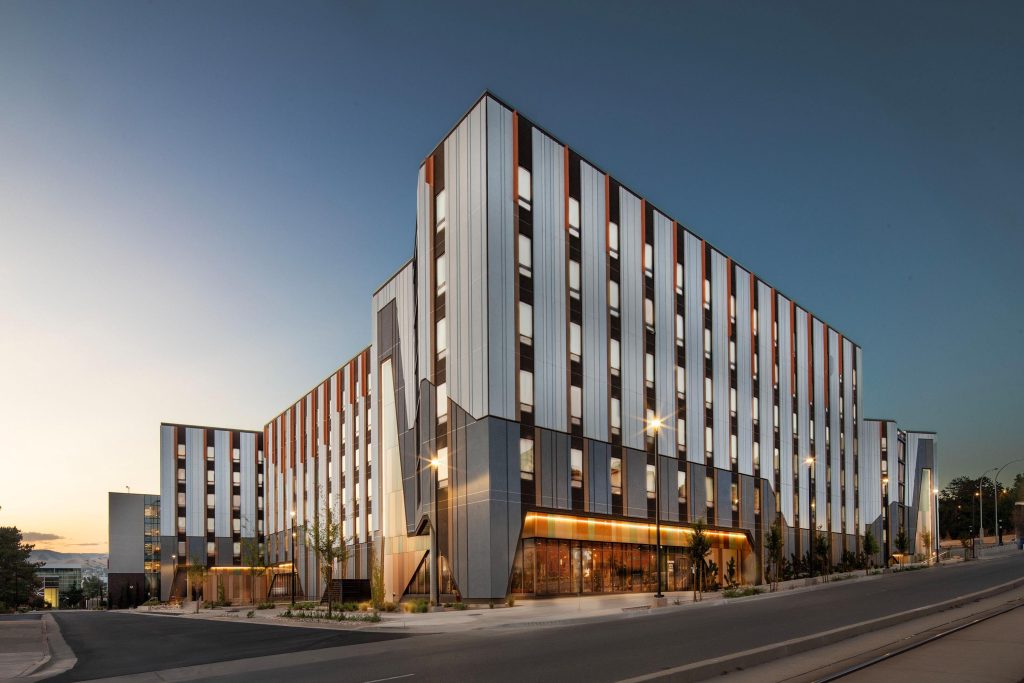
Moving to the southwest corner (I am standing by the TRAX line), you can see the fitness center on the corner of the ground floor. Salt Lake City’s MHTN Architects designed the complex in collaboration with Ayer Saint Gross Architects with a goal of sustainability through the use of natural materials, energy efficiency, and maximizing natural light through strategically arranged daylighting. Utah’s natural landscape informed the design emphasis that they termed “ascending stone” that was implemented through vertically oriented metal panels and brown, bronze, and rust earthy tones with green highlights like the hues found at Stewart Falls. Okland Construction made the concept come to life.
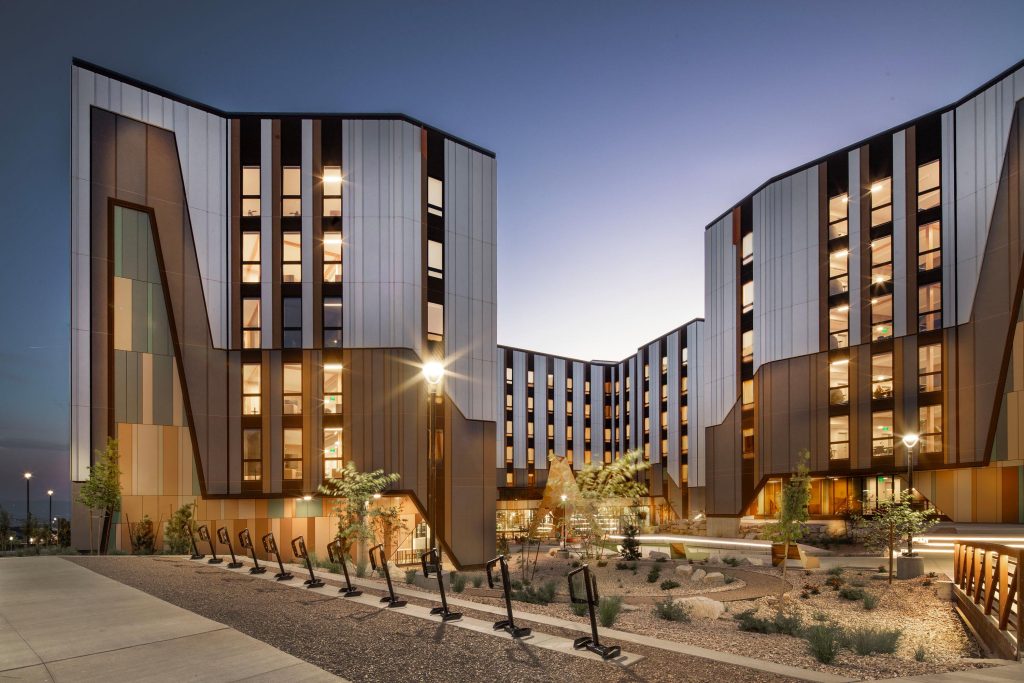
From further east on East Campus Drive, a pedestrian walkway leads over a bridge and into the courtyard: the west wing, Ascent, is to the left, and the east wing, Summit, is to the right. The central courtyard provides an outdoor gathering spot. The teepee-like outdoor sculpture can be seen also in the opening shot; it is called the Lantern and serves as the courtyard’s focal point. The connections with nature in the design are consistent with the focus of two living communities at Trailhead that take part in the Wild Utah Honors College’s emphasis on outdoor recreation and adventure, “Nature, stewardship, and communities from the deserts to the summit.”
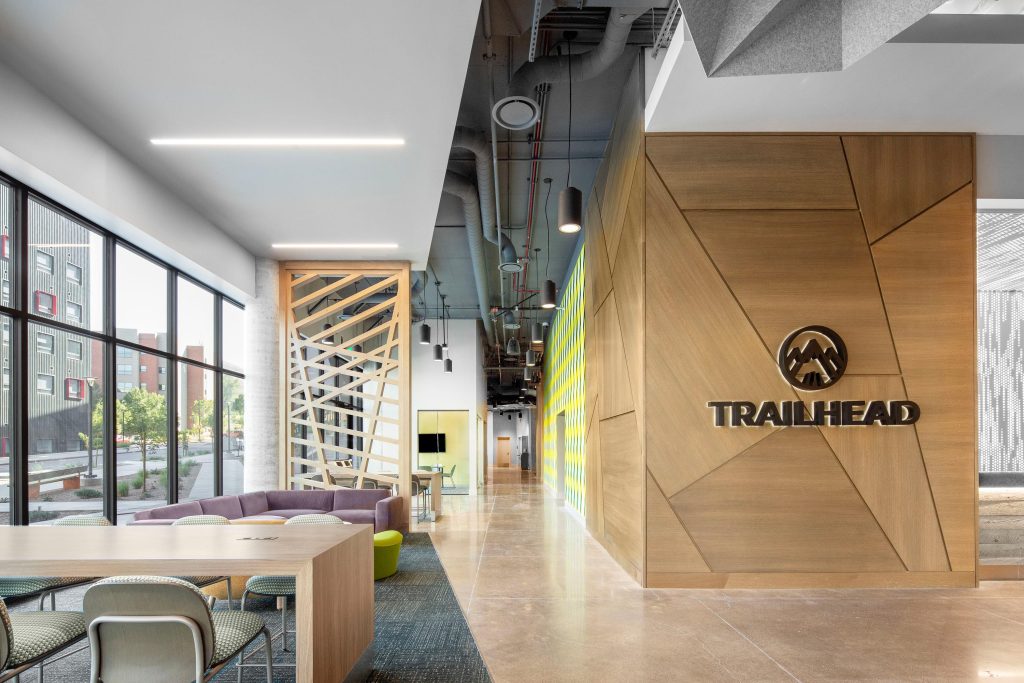
The doors to the lobby open to a reception area and the 17,000-square-foot open-planned first
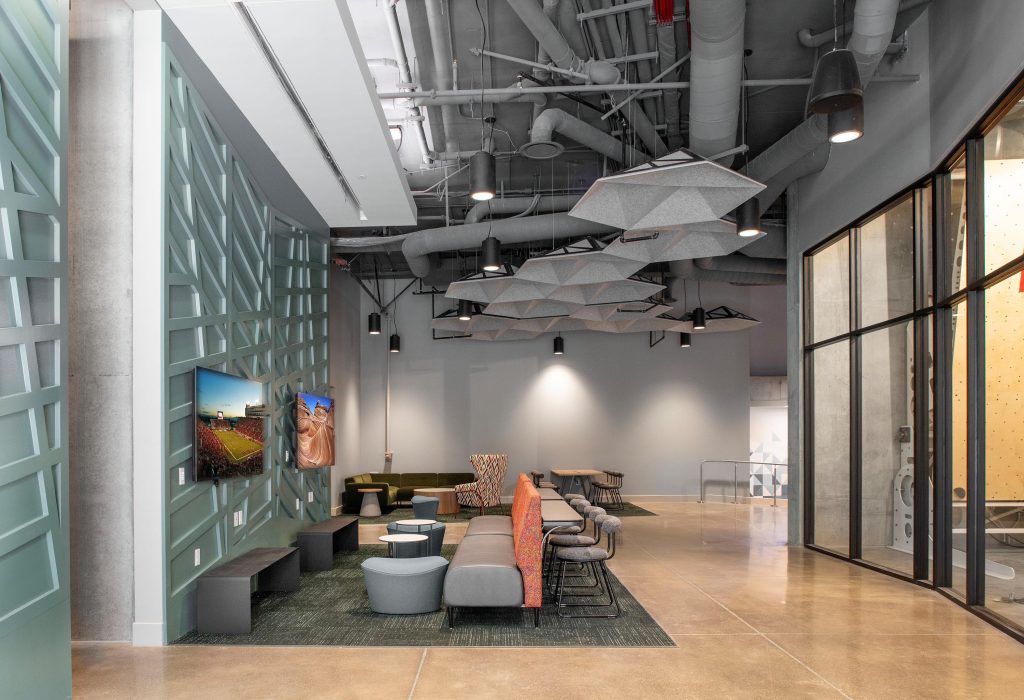
floor with a host of amenities, as well as social spaces that accommodate individuals, small group collaborations, and socializing, as seen here. In the area with the yellow-patterned wall are mailboxes and package lockers.
The amenities extend to a dining area with concessions operated by popular local food purveyors, a “grab and go” convenience store, a gaming hub, fitness facility, indoor bouldering room, bike parking and repair, and ski and snowboard storage.
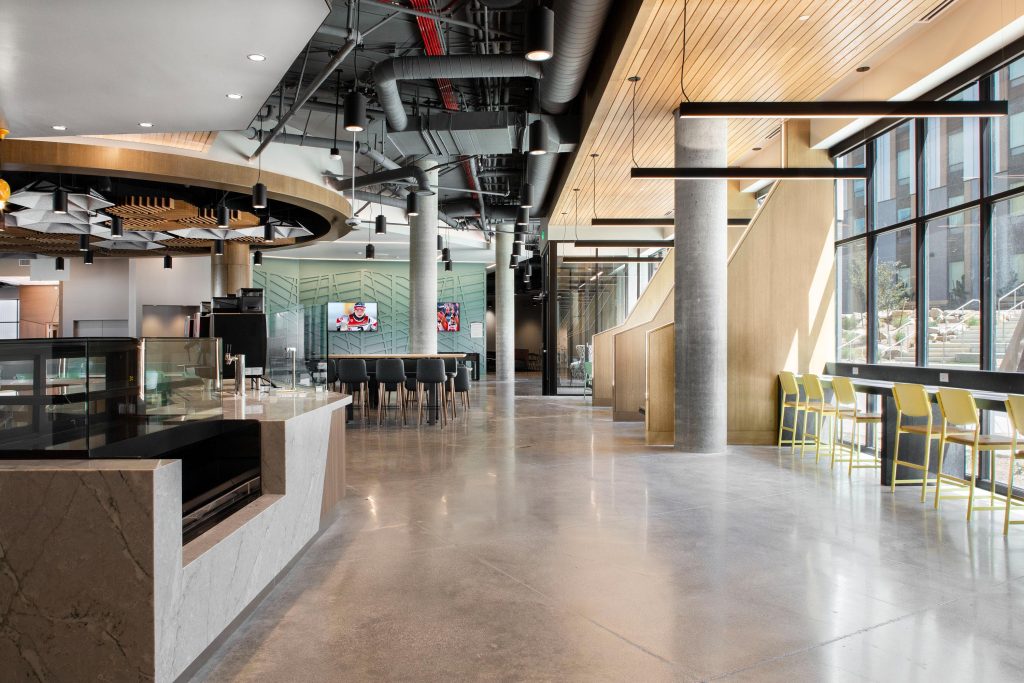
The cafe seats 135 indoors with additional seating in the courtyard.
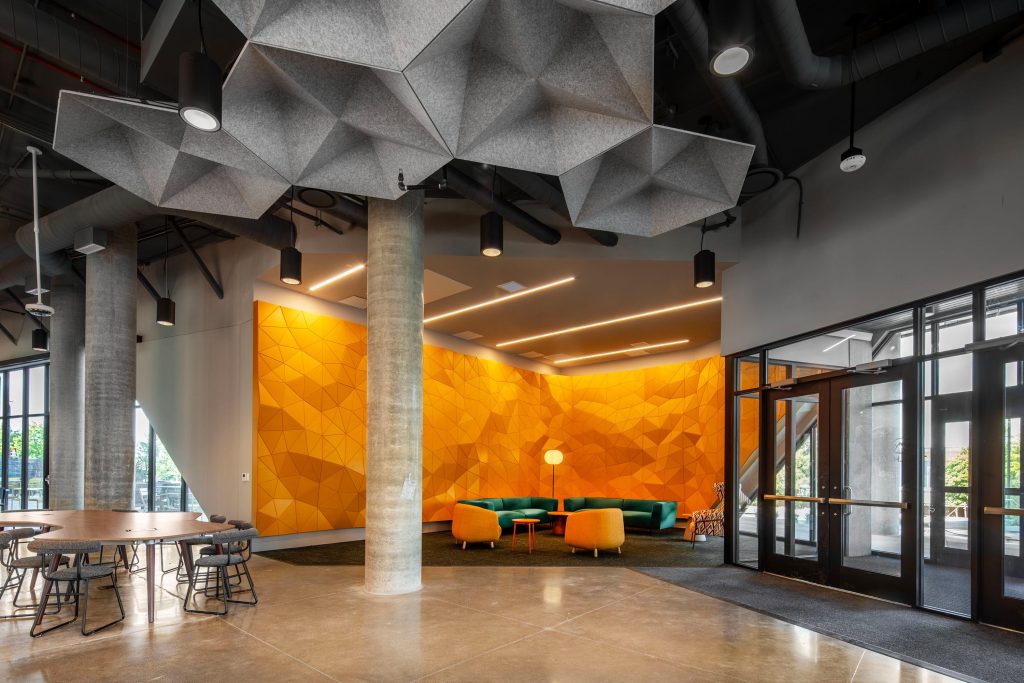
This dining alcove by the patio doors reminded me of being in the red desert with thunder clouds overhead, and whether that’s what the designers intended, I don’t know.
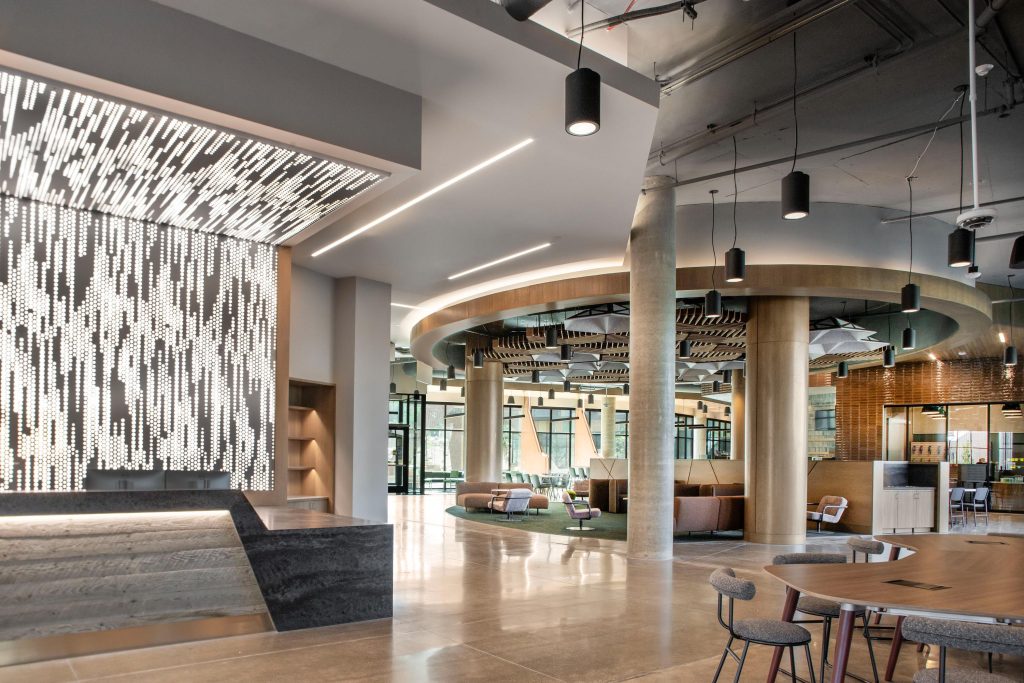
To the left is the reception desk. You can see how the ceiling treatments, flooring, lighting, and pillars break up the open-planned space to provide for different uses while adding interest.
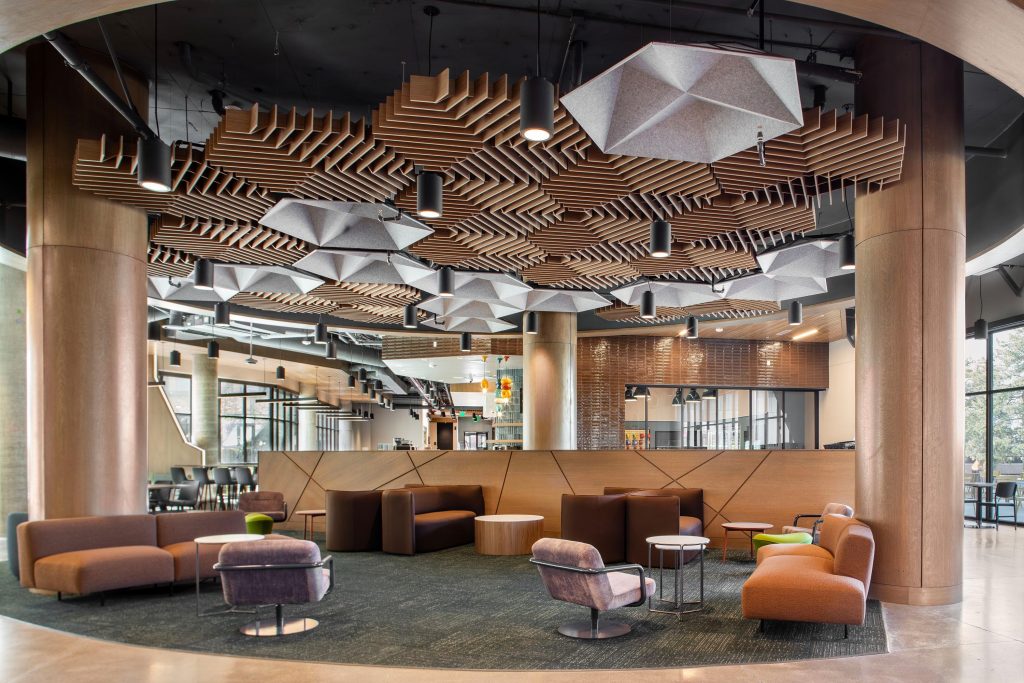
With a closer view, you can see details of the materials, forms, and furnishings.
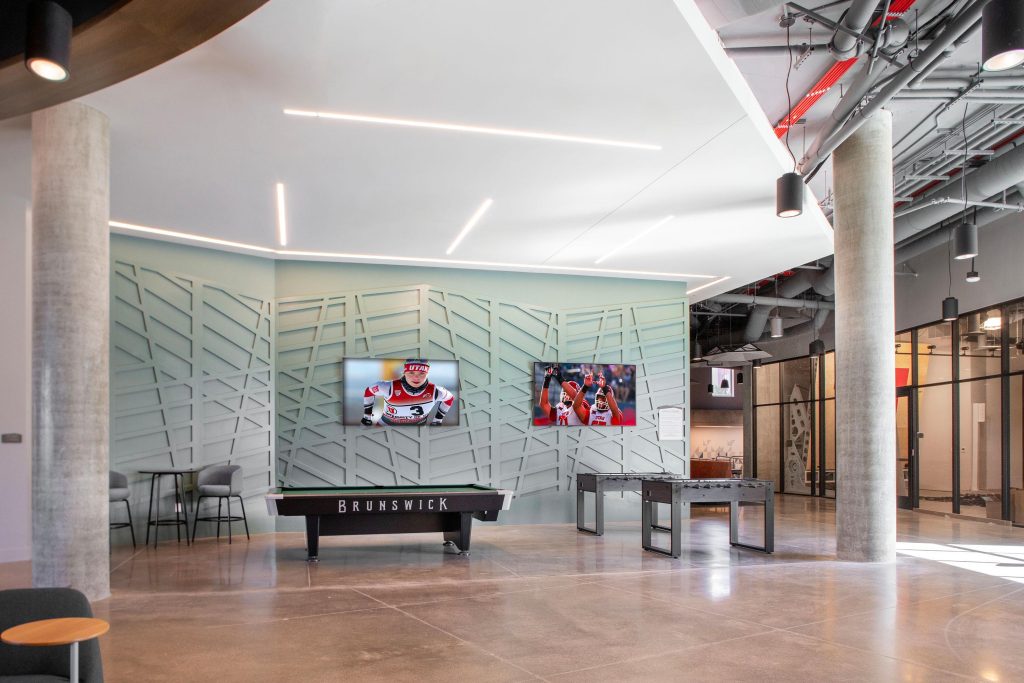
Pool and foosball provide for some indoor recreation.
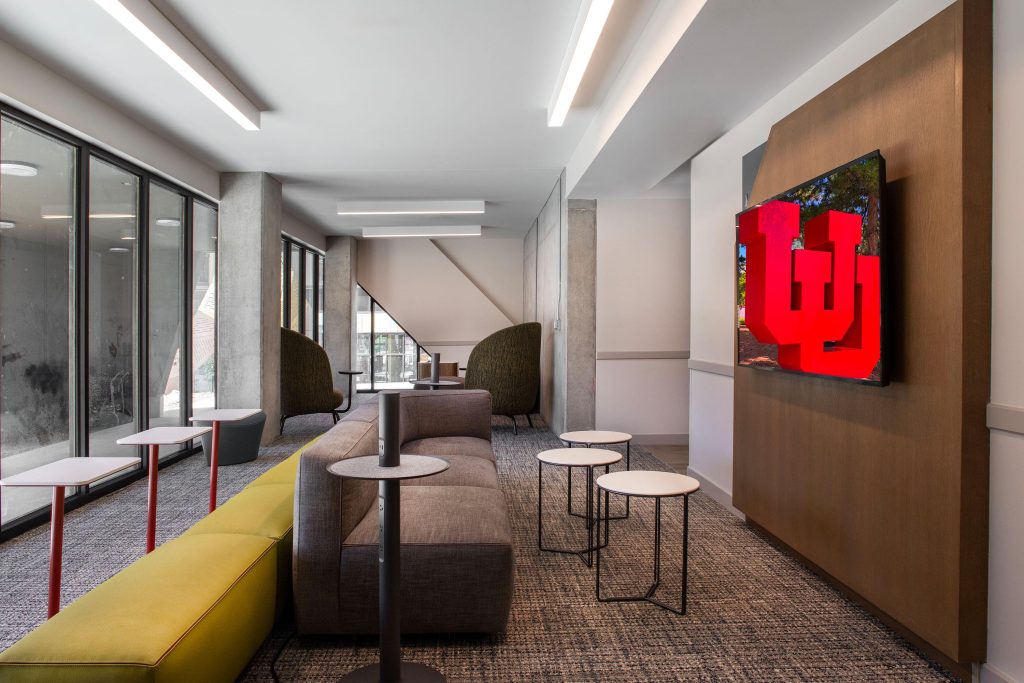
Near the pool table is one of the gaming hubs that I mentioned. The gamers can connect their
consoles to the television.
Another gaming hub.
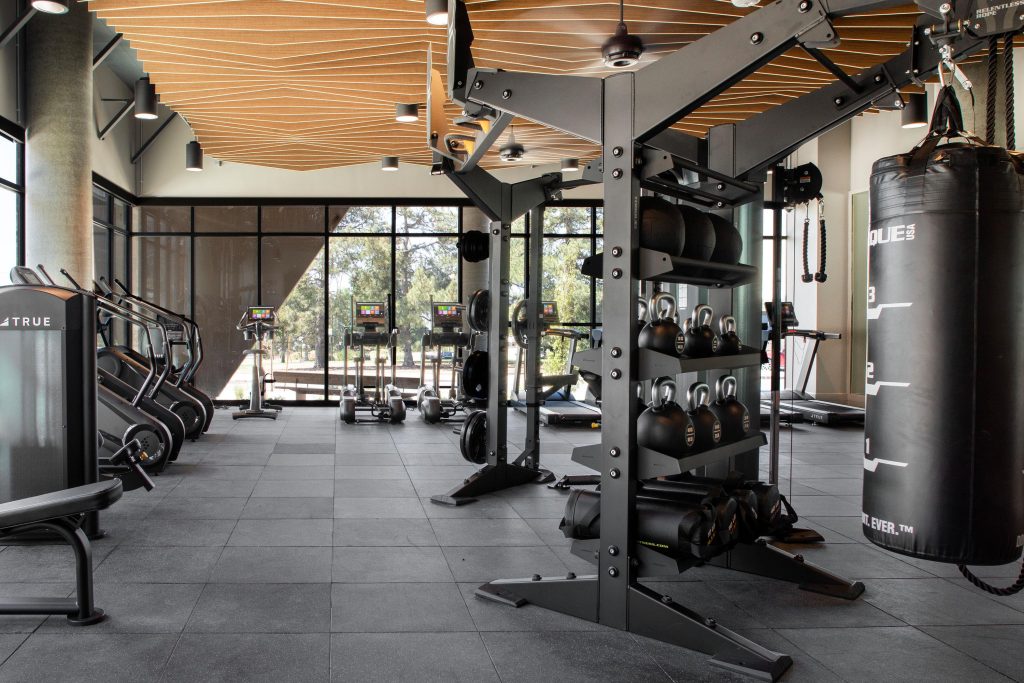
An exterior view showed the fitness area at the southwest corner of the Ascent tower, and this is
the interior view. The space has subtle lighting, which I found drew my eye more to the outdoors and also provided a sense of privacy and calm. The undulating wooden ceiling is a design showstopper, isn’t it?
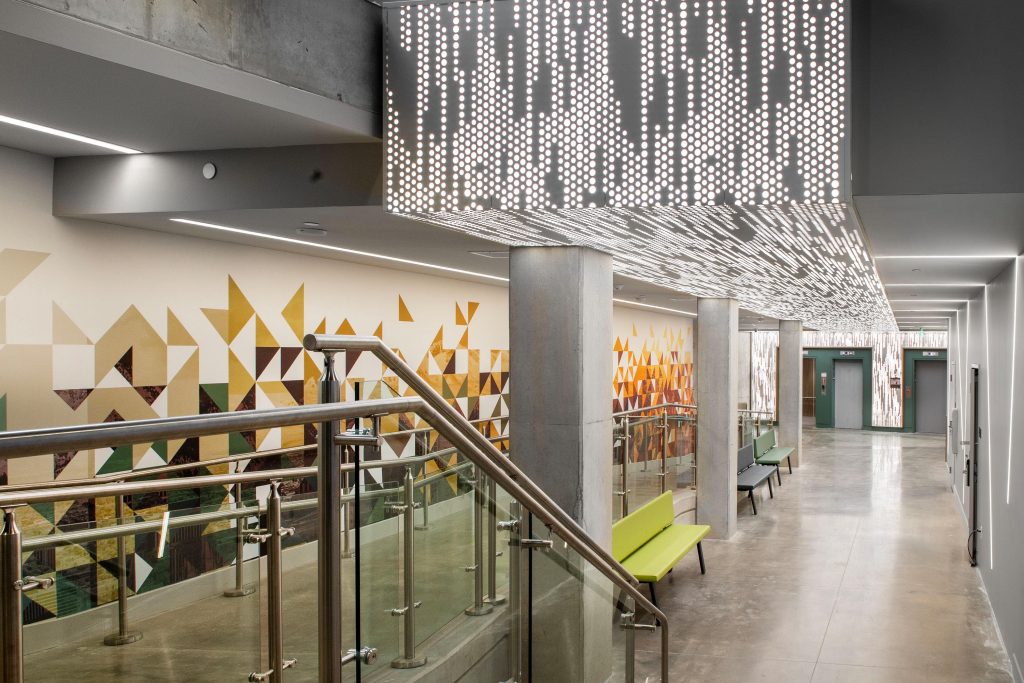
Hallways are often challenges to photograph, but Trailhead was the exception. This hallway with
a parallel accessibility ramp leads to elevators that go to the residences above. The lighting added an excitement to the space. It was only after seeing the completed photograph that it struck me that the lighting feature evokes the flow of water or a stream.
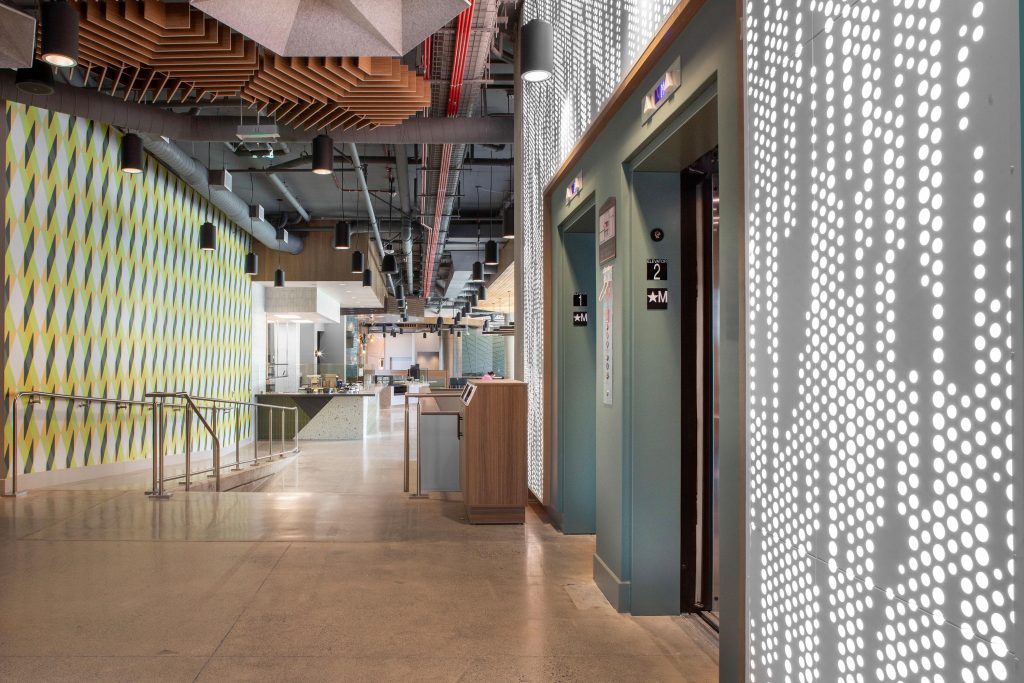
This hallway leads from a minor entrance and the fitness center to the main elevators and the dining area. The lights behind the perforated metal, the wall coverings, and the ceiling elements all bring interest to the space and added to the ease of making the photograph.
There’s so much more to show you of Trailhead, but I will stop here. It’s good to be back with
Photo Friday. See you next time.
Read more of our home decor coverage and get the latest on the decorating and design styles encompassing Utah. And while you’re here, subscribe and get four issues of Utah Style and Design, your curated guide to the best decor in Utah.