Photos by Lacey Alexander
You never know where a single question may lead. When event planner Maggie Glendenning asked whether a vacant building in the heart of downtown St. George was available for a private party, the answer was no. But the refusal came with a twist. “But if you’re interested, the building is for sale,” the owner added. It didn’t take long for the Glendenning family — parents Doug and Gretchen, along with their daughter Maggie and her three siblings — to decide. “We snatched it right up,” Maggie says.
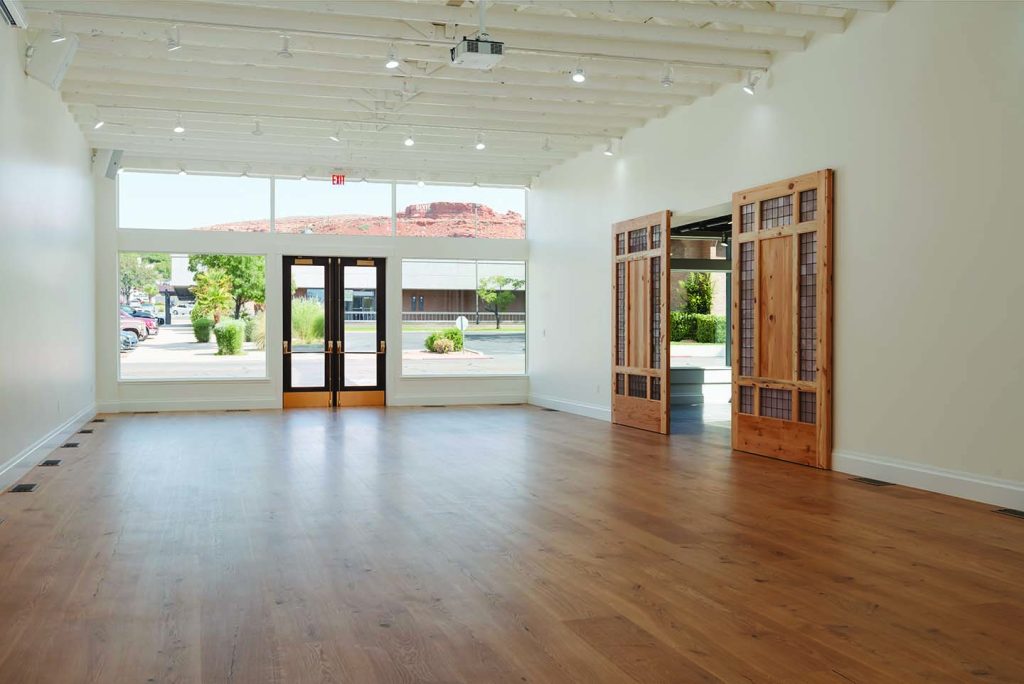
Situated on historic East Tabernacle Street, the building — now called The Mathis — is just steps from the St. George Tabernacle and within walking distance of the iconic St. George Utah Temple. Set at the core of the city’s civic and cultural life, the aging structure was primed for transformation. The Glendenning family seized the opportunity, reimagining the space as a light-filled event venue in front, with a contemporary office tucked behind — bringing celebration and everyday business together in one remodel.
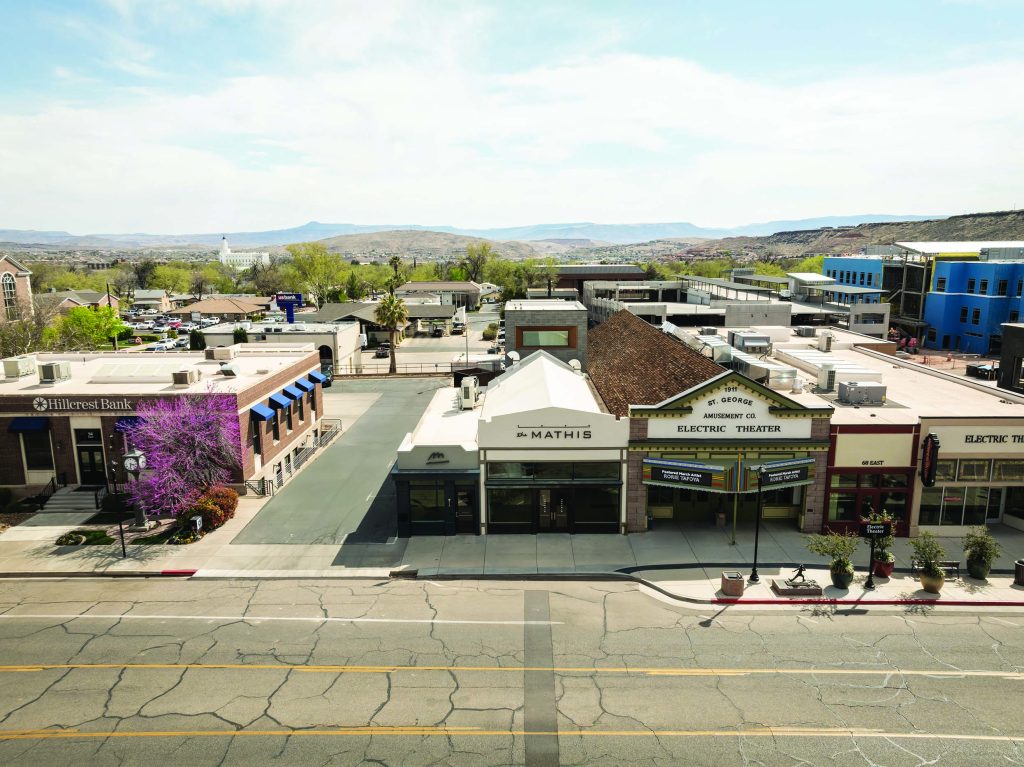
The building has lived many lives — it has been an eye doctor’s office, a jewelry shop, and a thrift store. But long before that, it was a cornerstone of local commerce. Originally constructed in the early 1900s as the Henry Riding Carpenter Shop, it later housed a thriving meat and grocery business. In 1924, Wallace B. Mathis acquired and rebranded it as Mathis Market, giving the building a name and legacy that would endure for nearly a century.
For the Glendenning clan, The Mathis is more than a building; it’s heritage. For matriarch Gretchen, a fifth-generation St. George resident, the connection runs deep, shaped by stories of her mother, Teddy Sue, visiting the butcher shop as a child. That sense of continuity inspired the family to preserve and rejuvenate the space for generations to come.
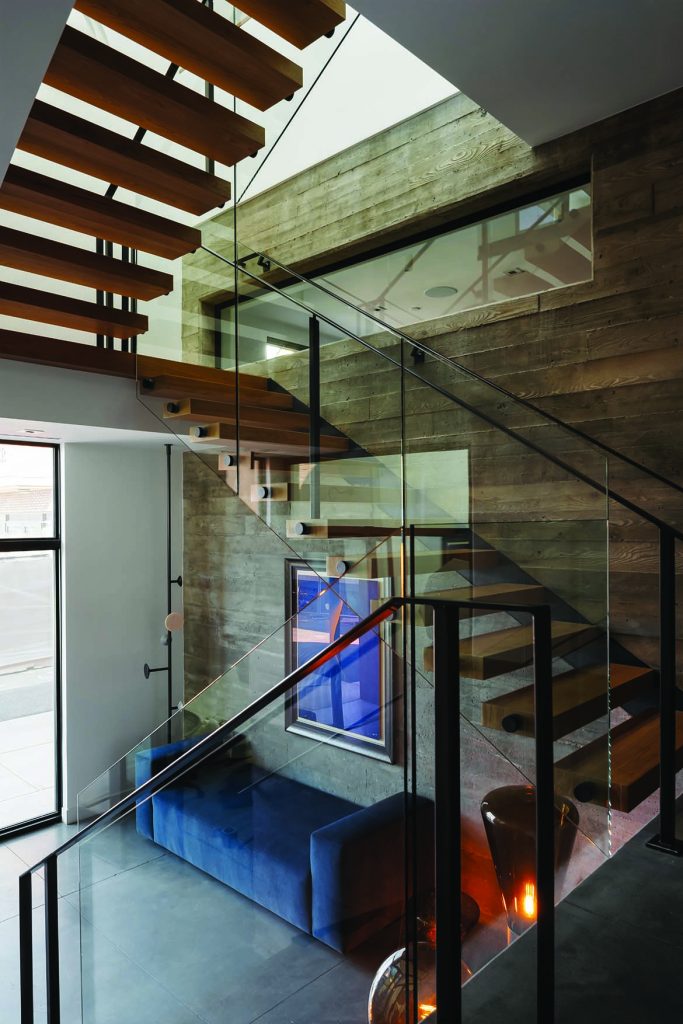
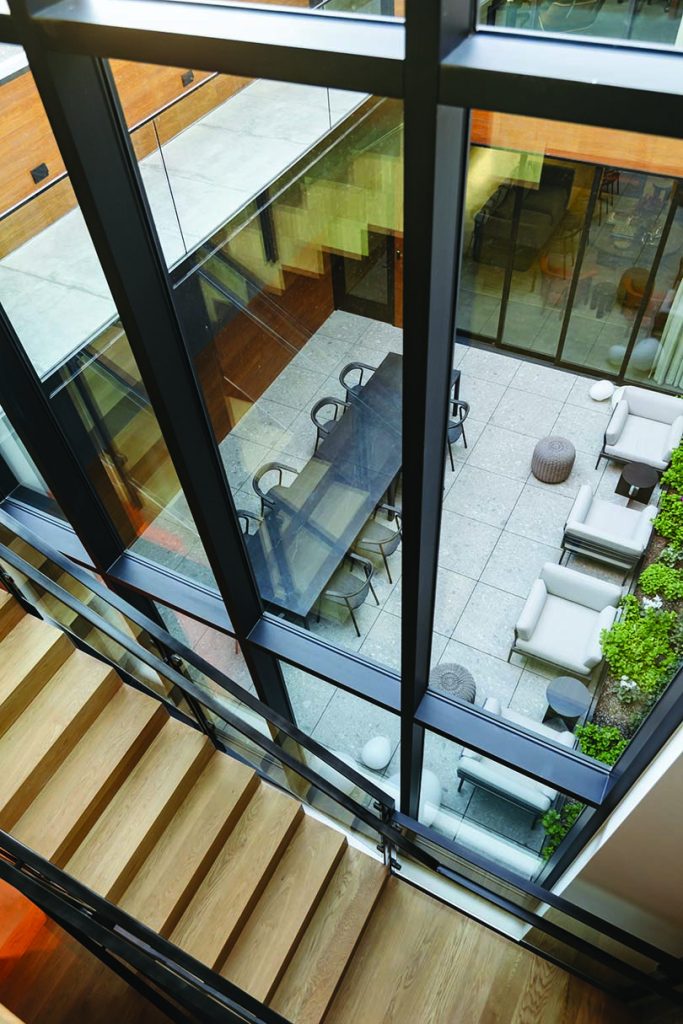
By 2019, decades of use had left the building fragile, with worn windows, a crumbling rear lean-to, and interior partitions blocking both light and flexibility. The family enlisted Lloyd Architects, with principal Warren Lloyd and project lead Aaron Day, to help reimagine the space. Together, they preserved the building’s historic character while creating two distinct worlds: a welcoming event space up front and modern offices in the back.
The renovation celebrated history while embracing innovation. The team rebuilt and repaired the Tabernacle Street facade, replaced windows and doors, and restored brickwork. Inside, they removed timeworn tin ceilings, coated and retained the original roof trusses, uncovered wall openings, and exposed the brick walls to reveal texture and volume.
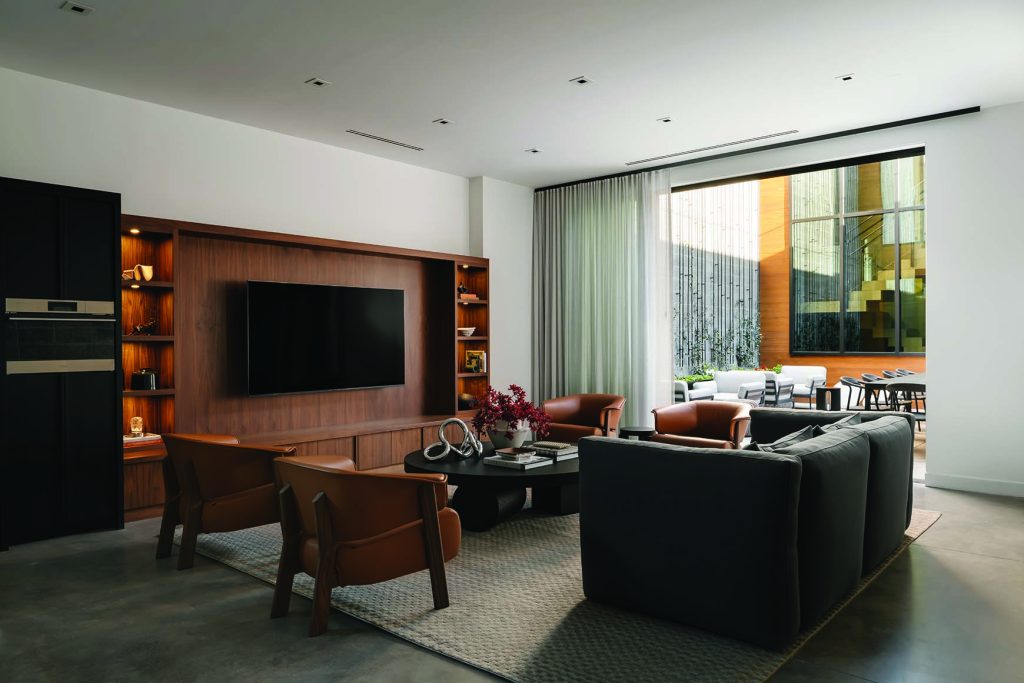
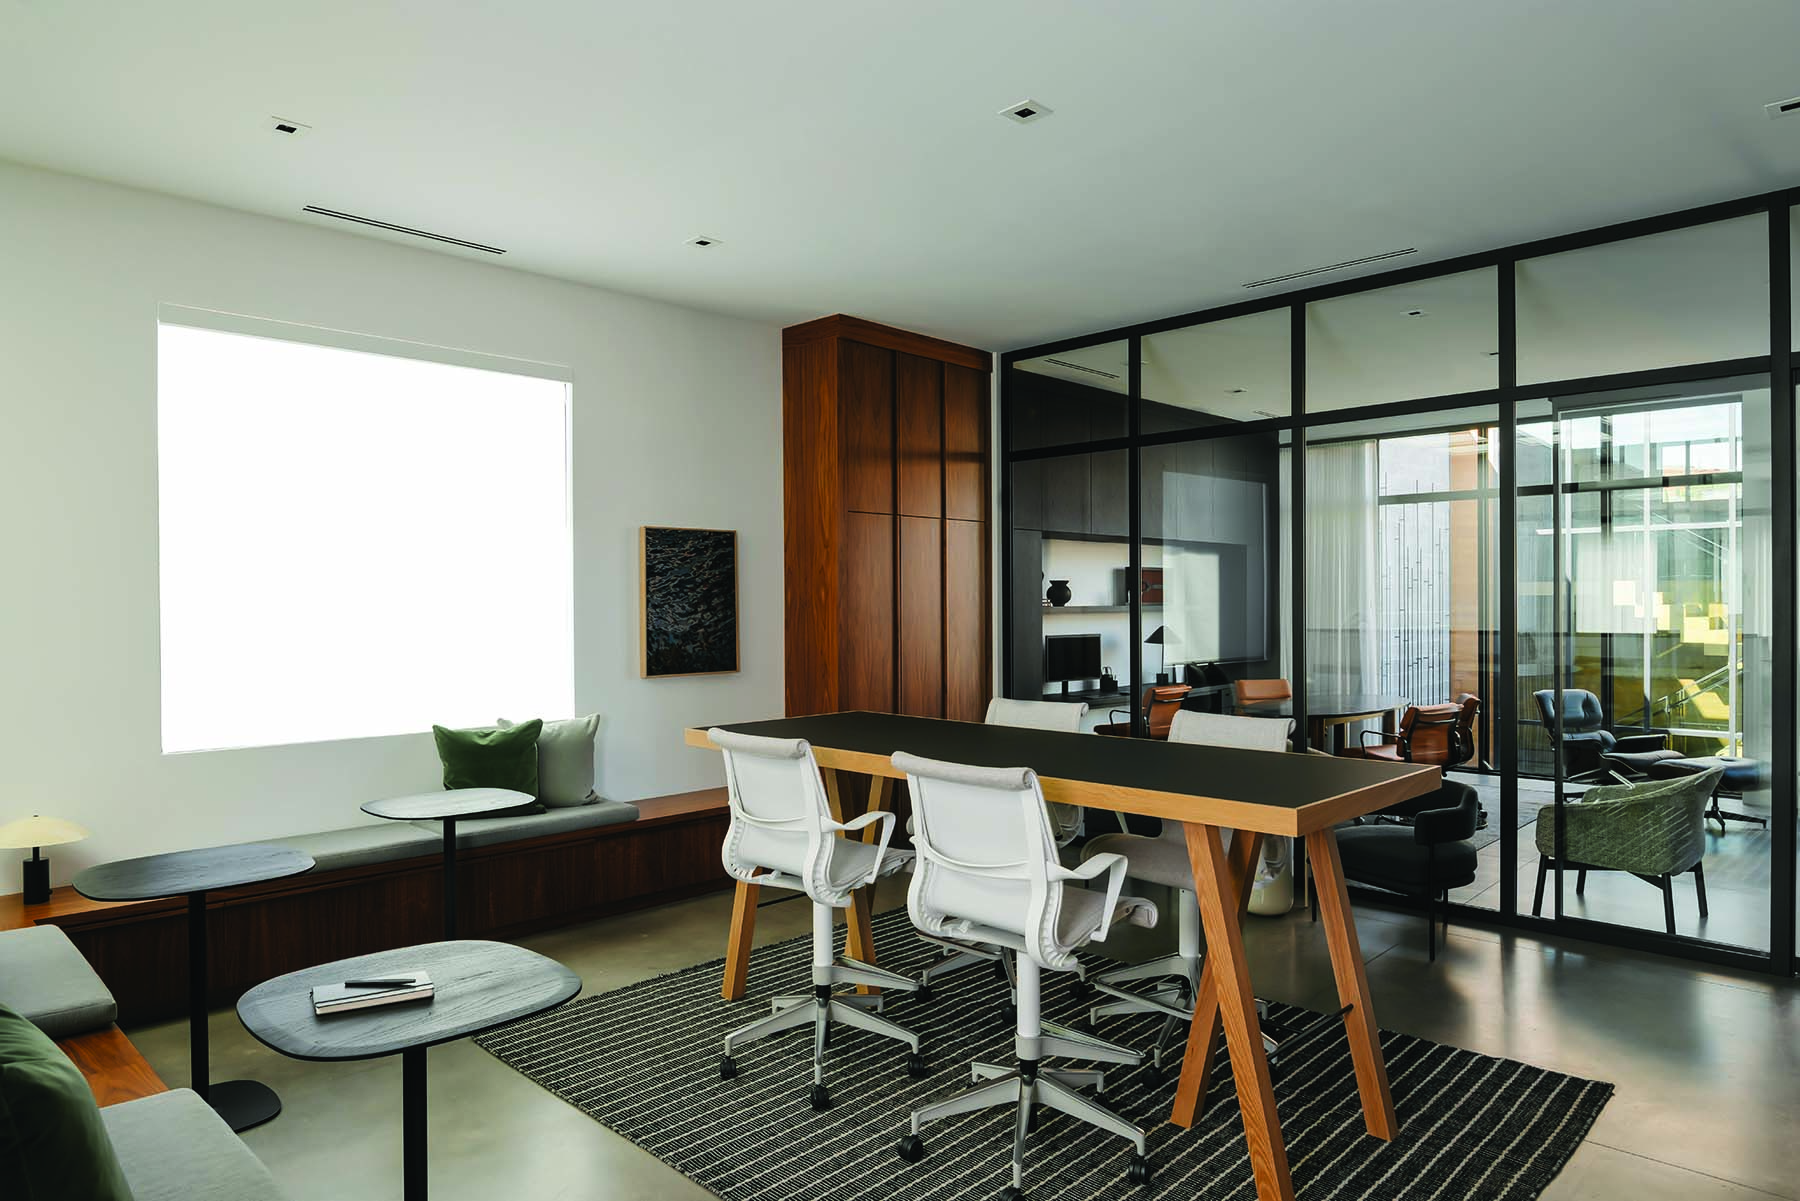
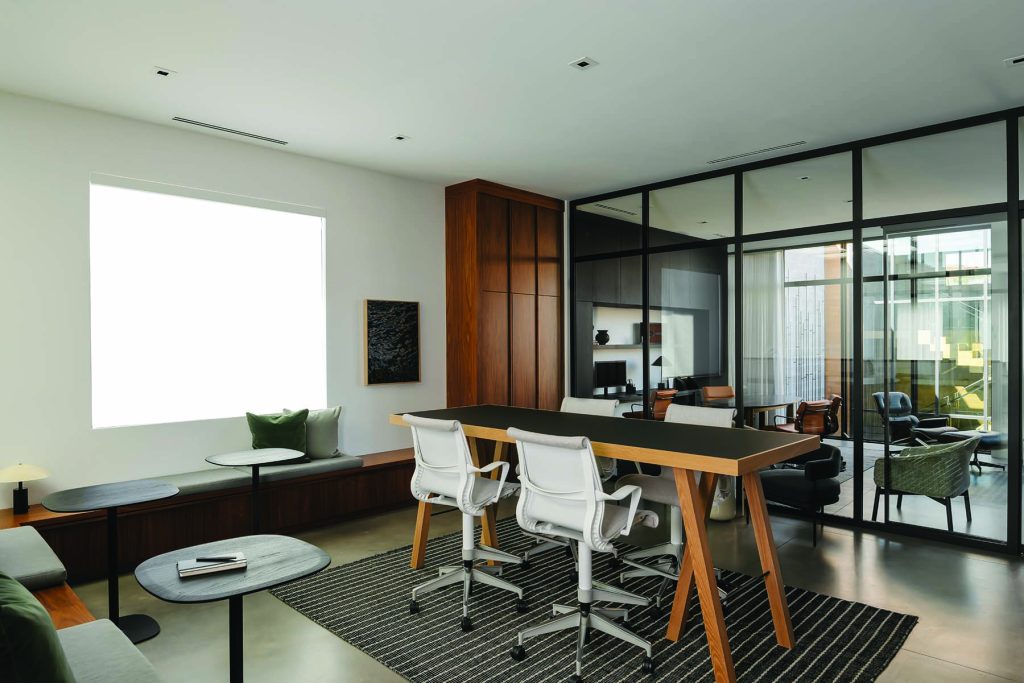
At the rear, they removed a 1960s lean-to to make way for a daringly modern two-story office addition. “It was to be more of a hangout rather than an office,” Maggie says. “My dad affectionately calls it the family clubhouse.”
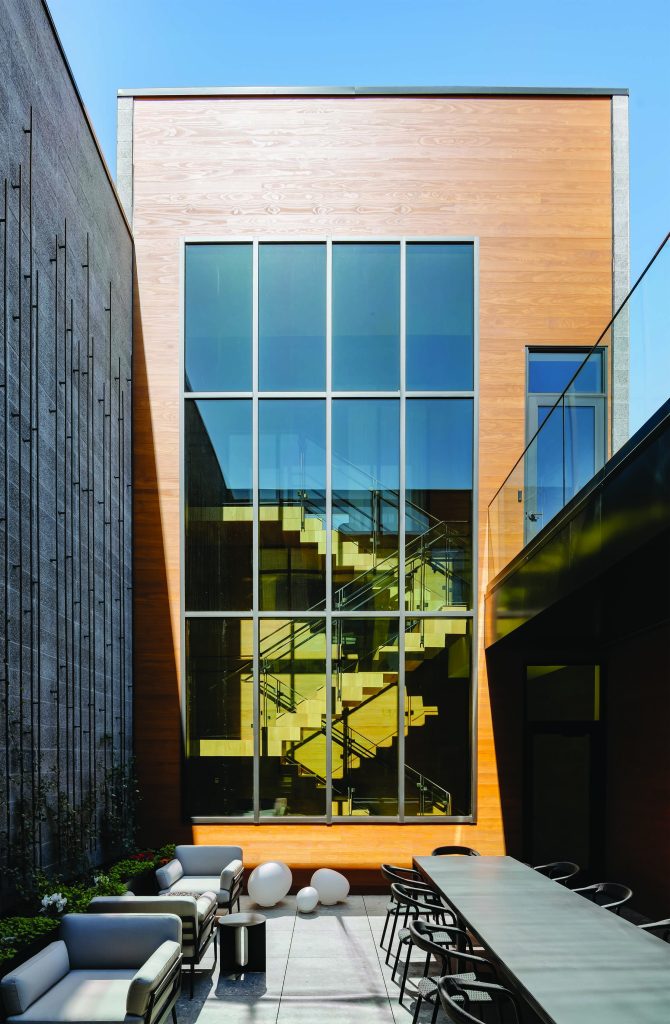
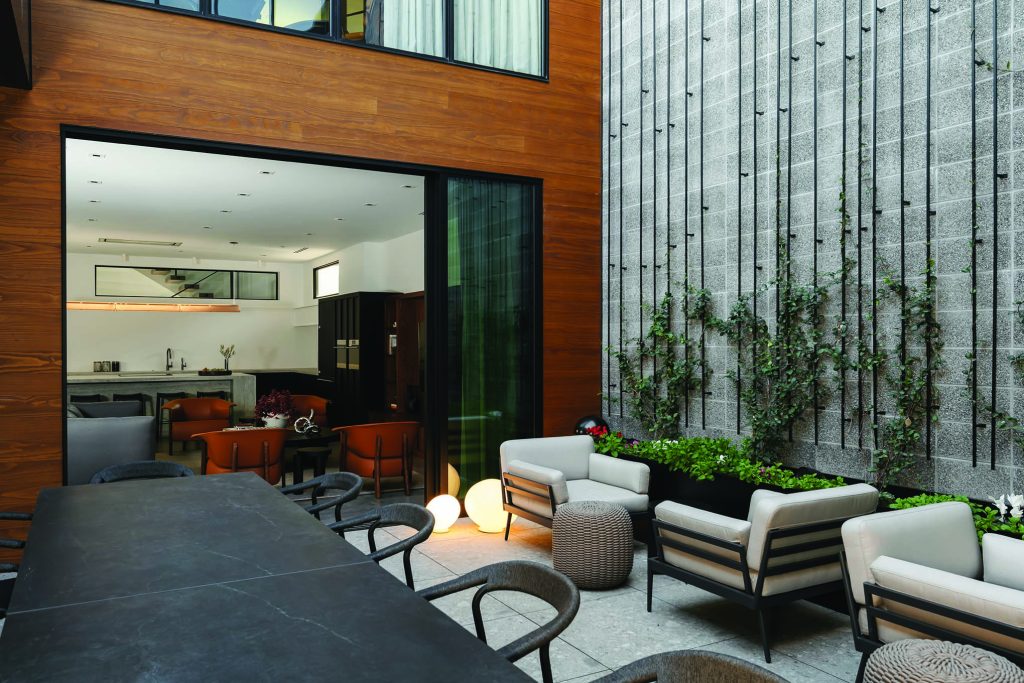
Skylights and a central courtyard flood the space with natural light, creating a warm, energizing atmosphere that moves through open offices, conference rooms, and passageways. Circulation flows effortlessly, connecting spaces without interrupting quiet productivity, while the interior courtyard acts as a buffer between the public event venue and private offices. “It’s an oasis in the heart of the building,” Lloyd says.
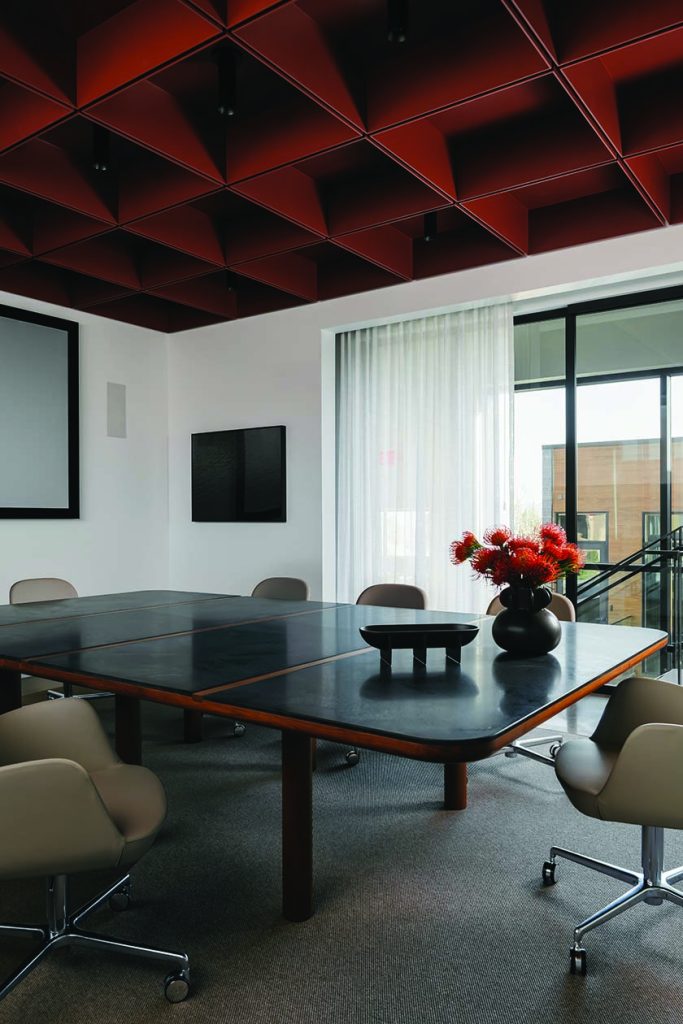
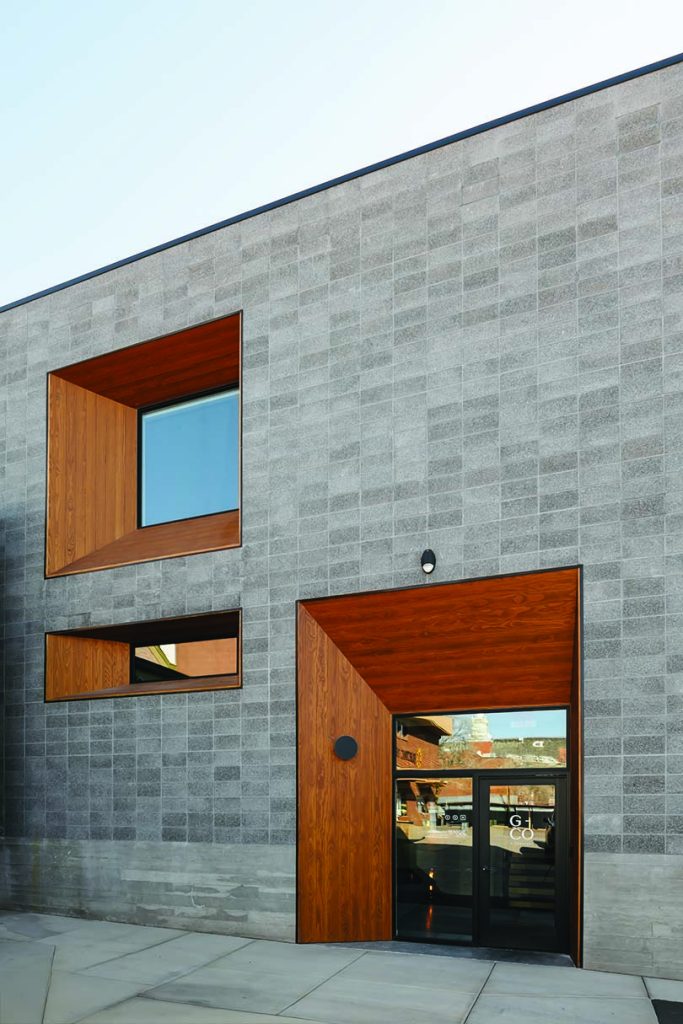
Materials including thermally modified wood, honed CMU, and board-formed concrete anchor the addition, while glass walls and cleverly splayed windows fill the interior with light. A striking floating staircase, composed of wood blocks without a central spine, performs as a functional sculpture visible from many parts of the office. “We kind of just made them look like they were floating out of the air,” says Maggie, who also works as an interior designer and collaborated with Rapt Studio on the office’s furnishings and decor.

Today, The Mathis enriches St. George, offering a luminous venue for community events and a practical, modern workspace for the Glendenning family — living proof that honoring the past can inspire a vibrant, livable future.