Dive right in. These Utah pools are designed to make a splash all summer long.
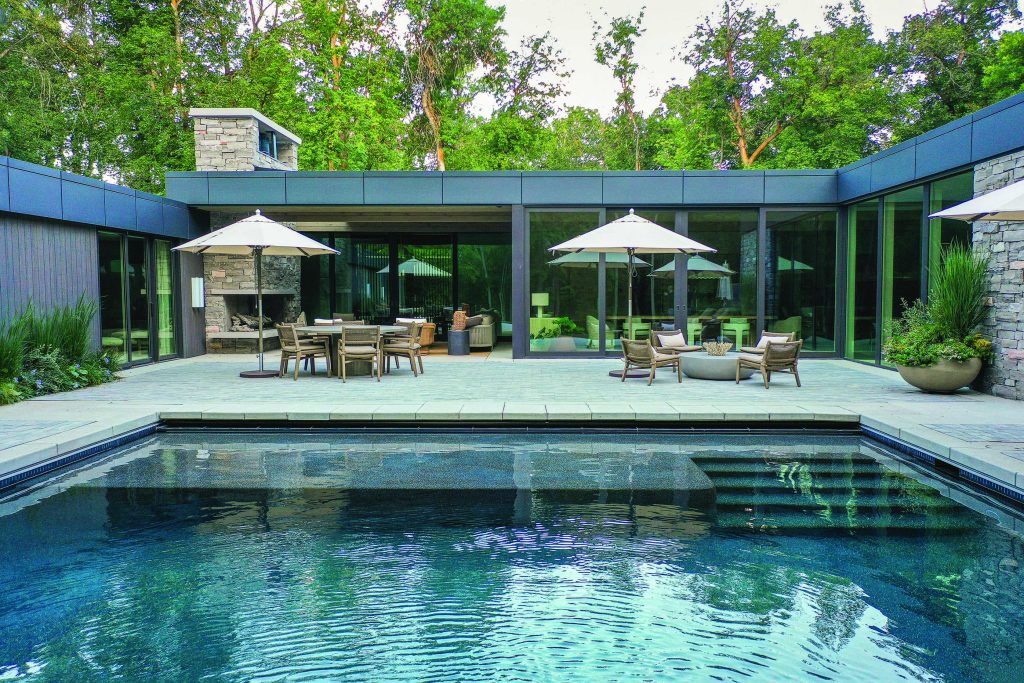
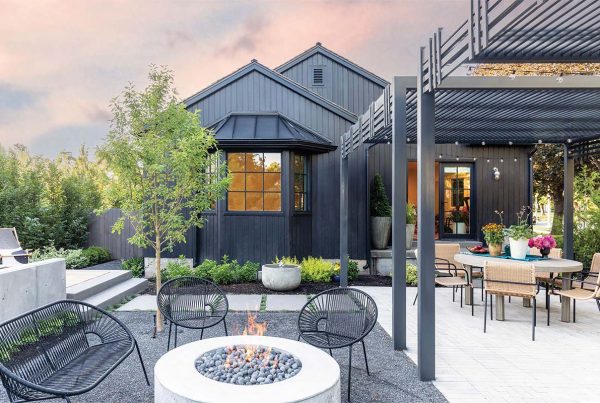
This Holladay home is organized around a central courtyard, nestled into a wooded site that enhances its private-retreat feel. A pool and adjacent hot tub, created by Omega Pools, anchor the outdoor space and were designed for relaxed lounging and time spent with grandchildren. A shallow Baja shelf and wide, sculpted steps provide a stylish, gradual entry into deeper water.
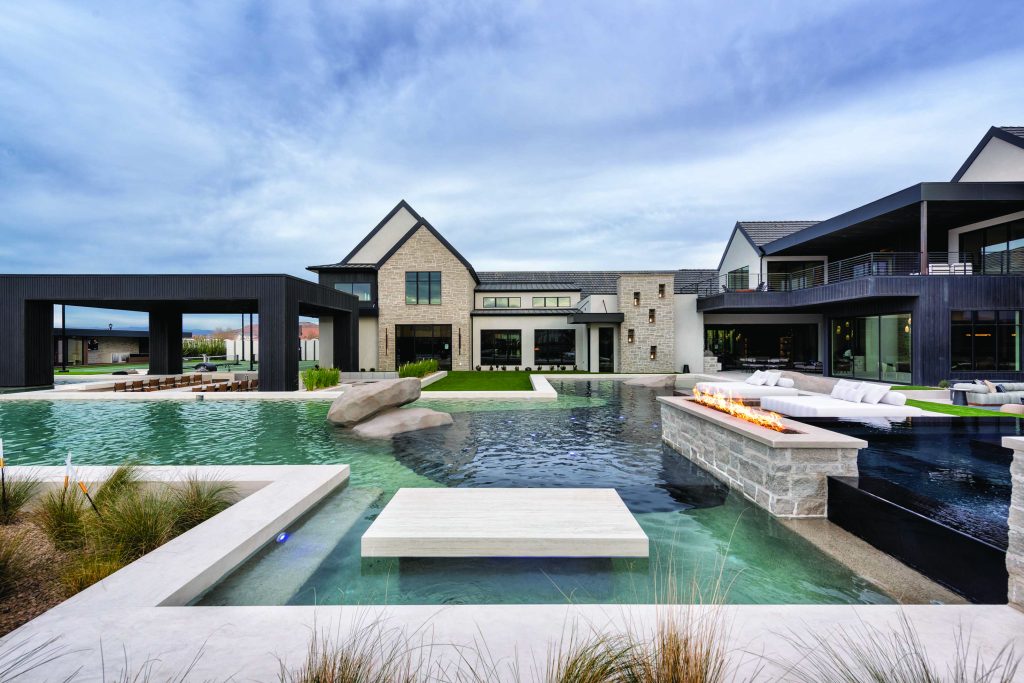
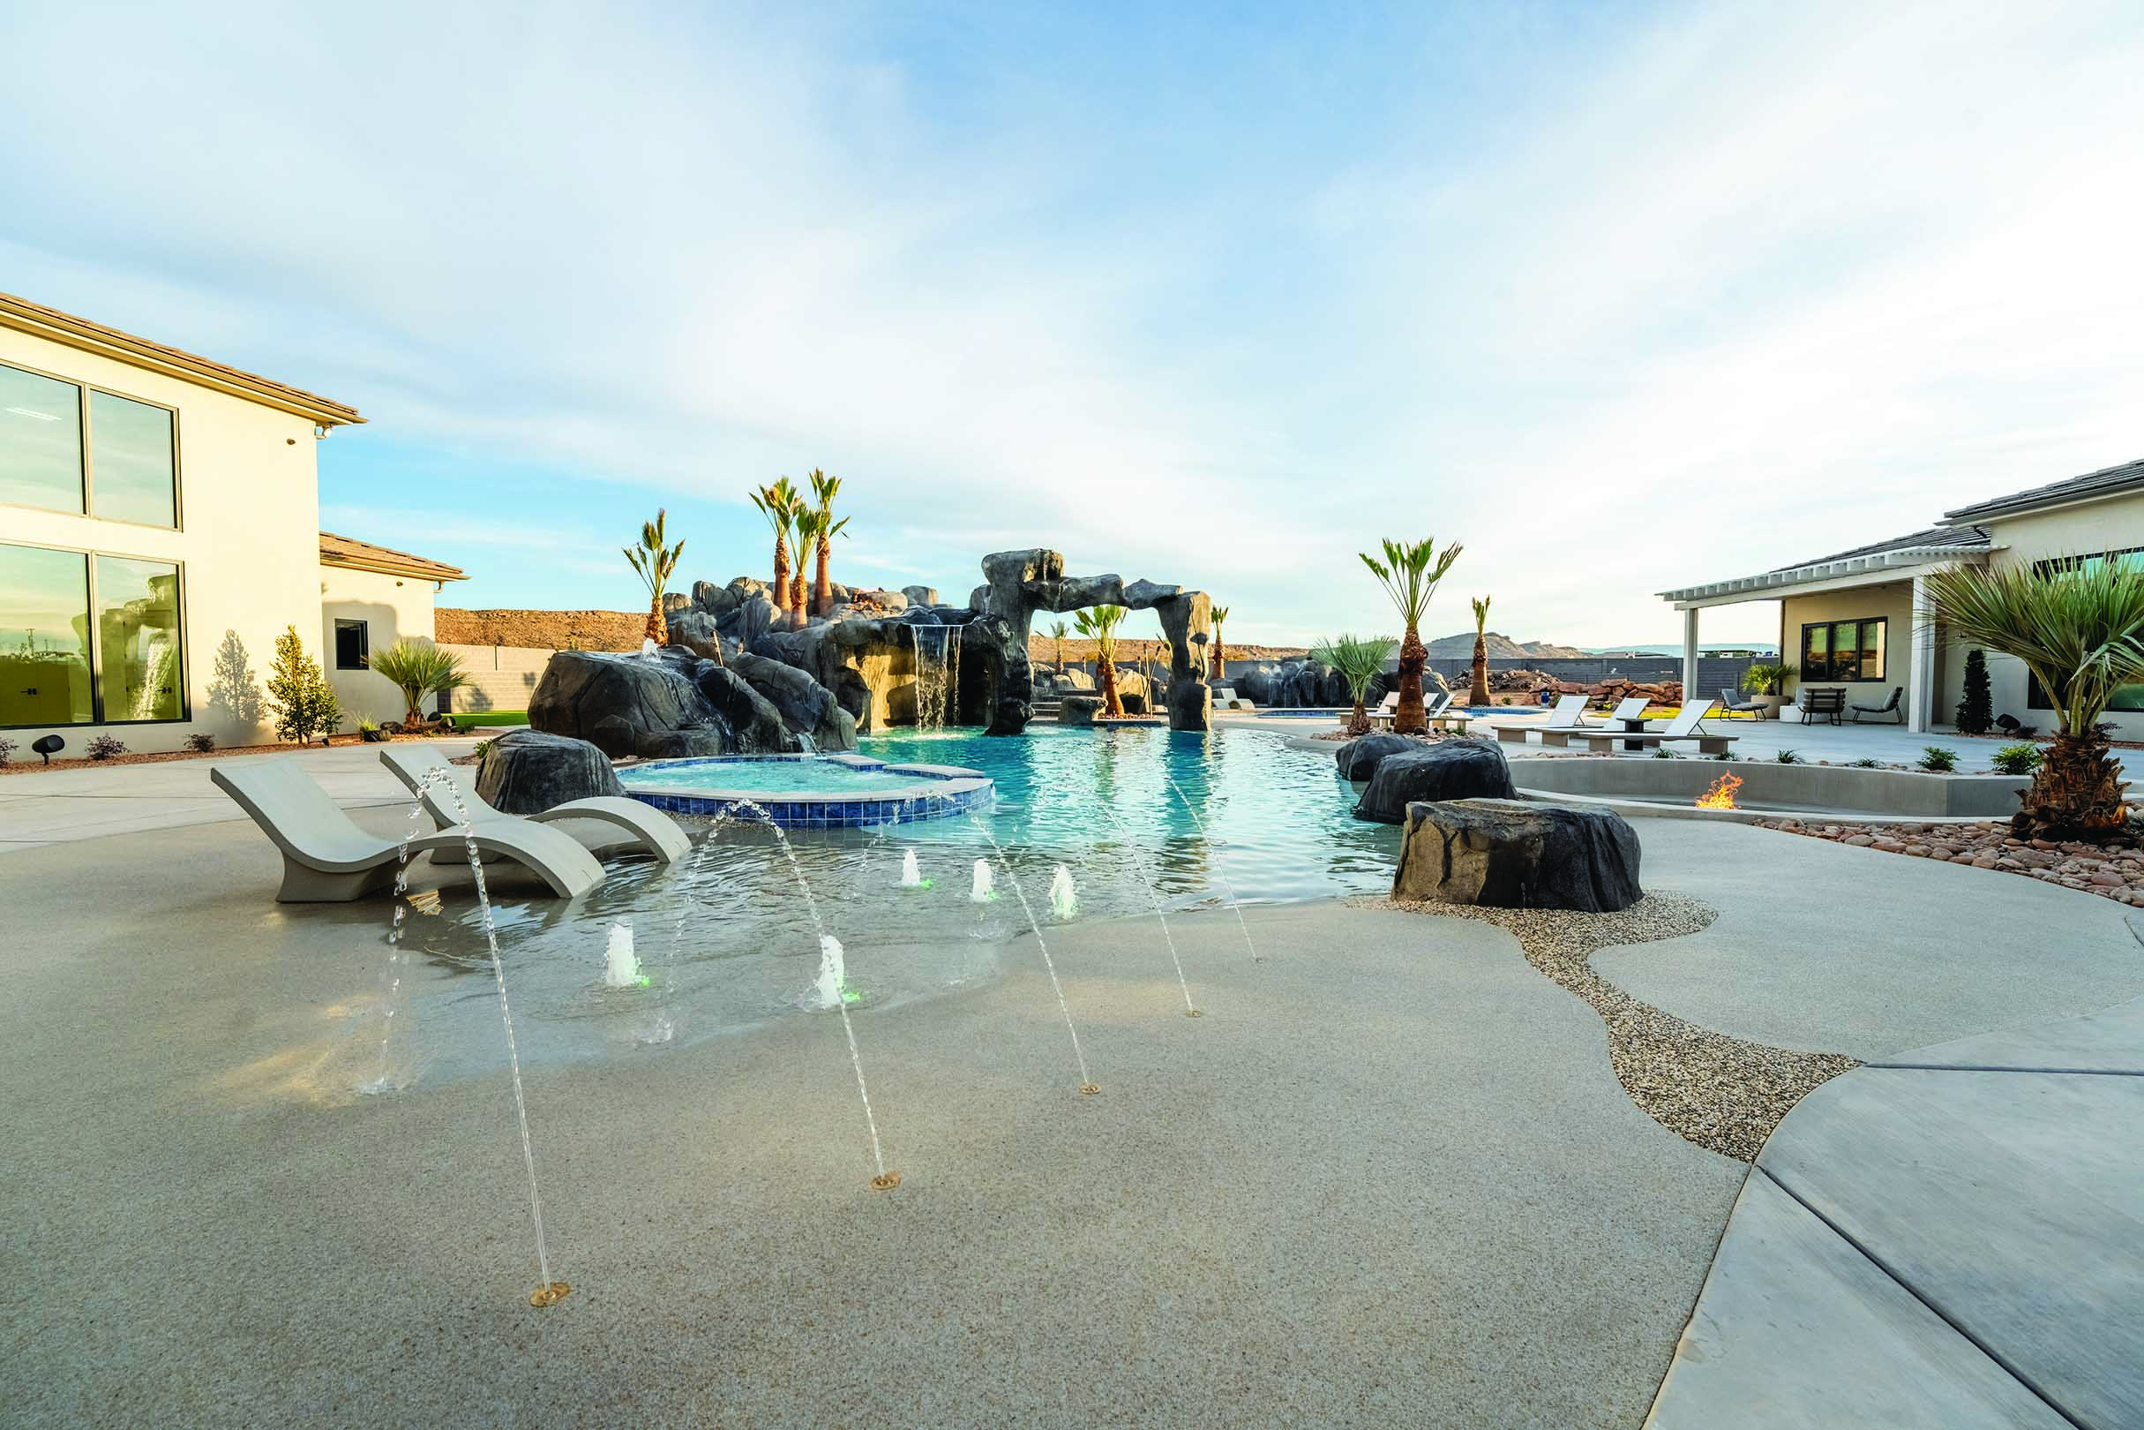
Designed by Foxterra Design as a private resort, this expansive St. George pool layers experience into every edge — shallow lounging zones, in-water daybeds and dining, and multiple jumping rocks invite play, while a raised spa, linear fire feature, and stone walls bring structure and glow to a setting that feels both immersive and effortlessly high-end. Home builder: Modern Edge Design + Build.
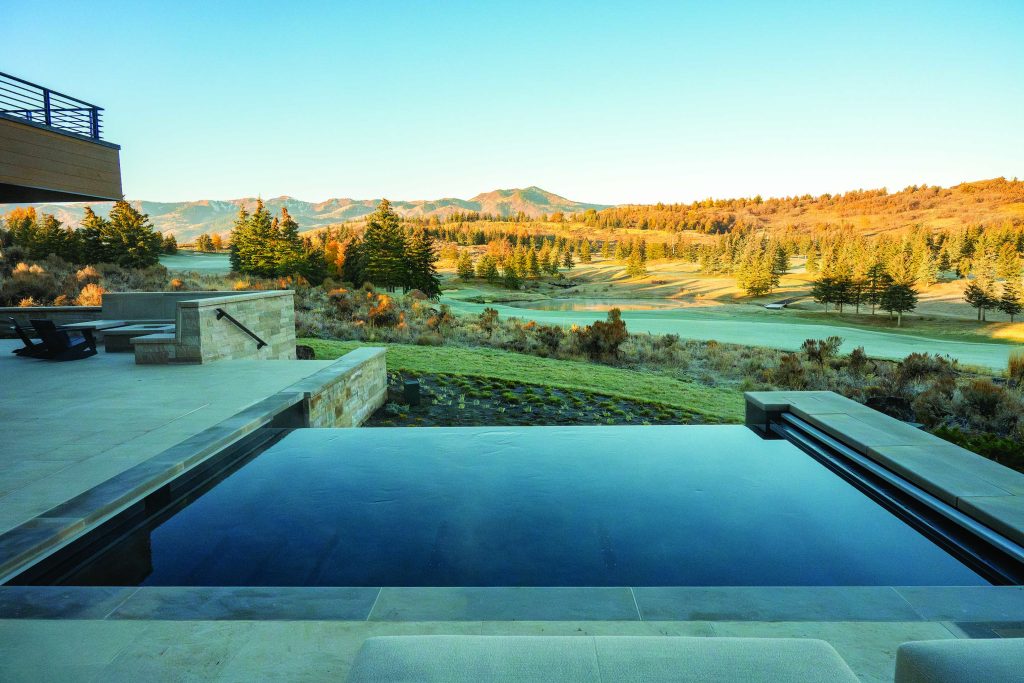
Collaboratively designed by Upwall Design and Omega Pools, this expansive spool overlooks a golf course with sweeping views of the Wasatch Mountains beyond. Located just outside of the home’s gym and wellness wing in Park City, it offers a serene setting for multigenerational gatherings, where recreation and restoration meet in a single, elevated outdoor space.
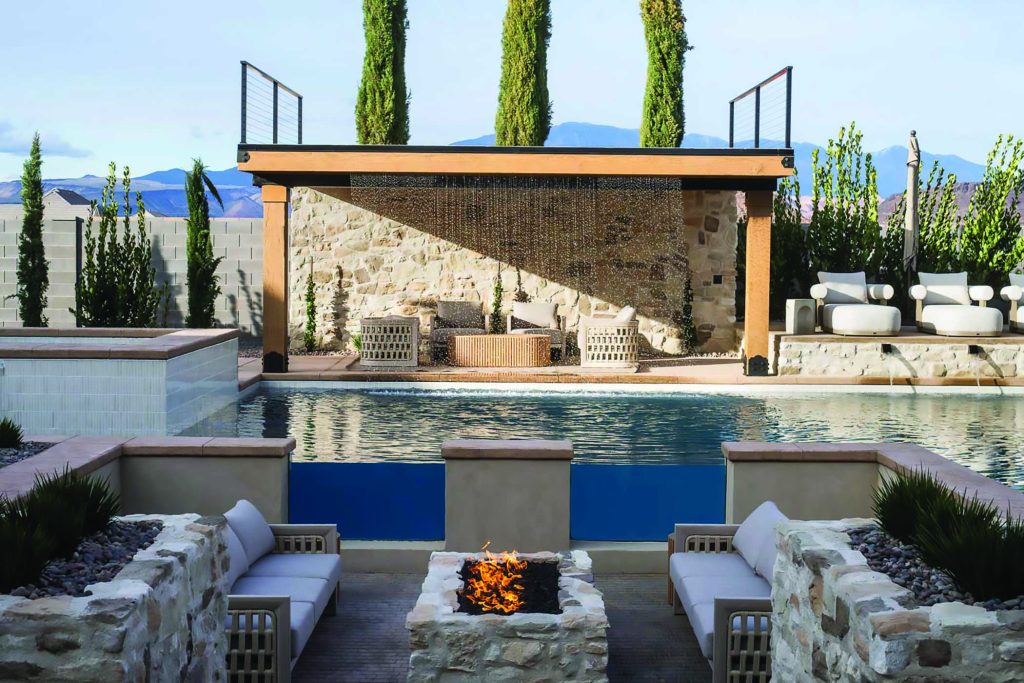
As seen through a plexiglass wall from a sunken seating area, this large St. George pool is backed by a covered outdoor lounge, where a rain curtain cools the air as it cascades from the roof above. Designed by RL Wyman Design + Create in collaboration with Cutting Edge Pools, the outdoor living environment layers resort-style features — including a jump platform, pergola, sun shelf, firepit, and multiple waterfalls — into a cohesive composition of movement, texture, and desert-luxury livability.
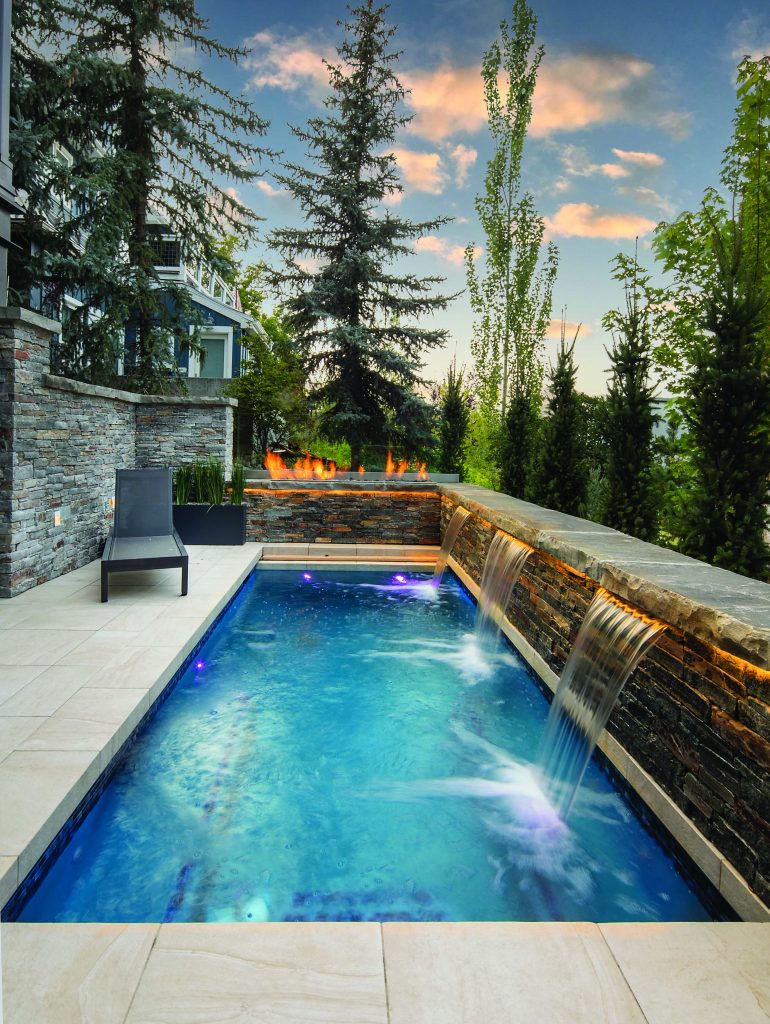
This Old Town Park City pool is set tightly against its home’s property line on two sides, creating a rare, highly private outdoor retreat. A glass panel shields a fire feature anchoring one end, complemented by integrated lighting and water features that run along a continuous masonry wall echoing the home’s facade and enclosing the space on three sides. Design: Tomilee Tilley. Builder: Signature Pools in collaboration with Think Architecture
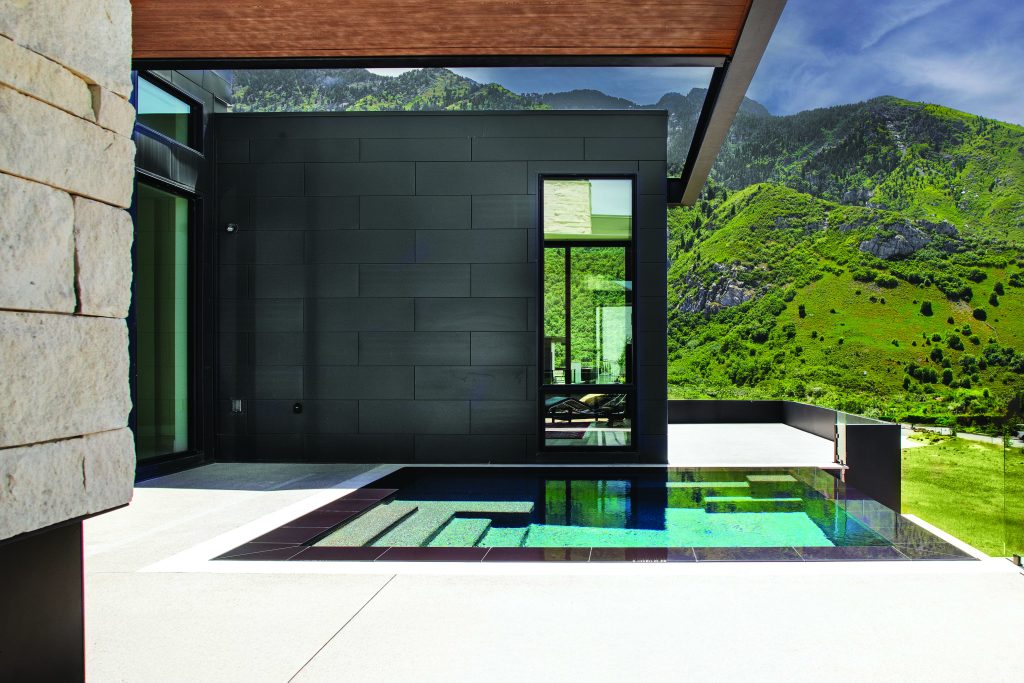
Appearing to float above the Salt Lake Valley, this residence’s main-level spool (a compact spa-pool hybrid) is immediately visible upon entry into the home. Its glassy surface aligns precisely with the heated concrete deck, creating a seamless plane of water that extends toward the horizon, while an infinity edge heightens the illusion. Ingeniously built atop a concrete vault, this spool achieves its elevated presence with quiet precision. Pool design: Jaffa Group Design Build in collaboration with Infinity Pool Design.
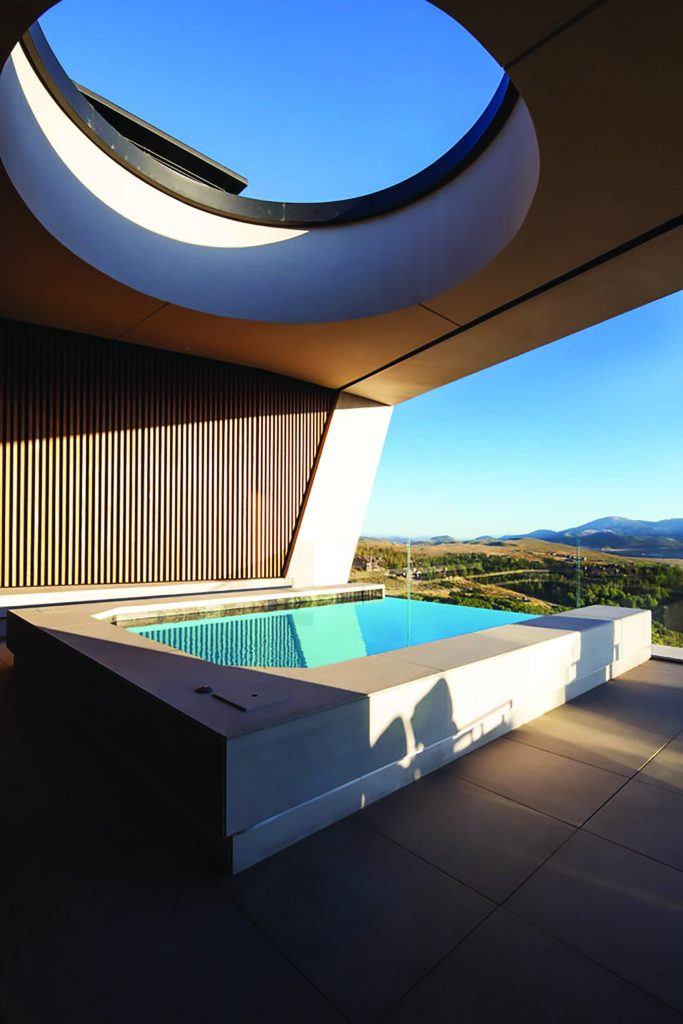
Positioned on a covered upper deck beneath a large oculus, this Park City mountain home’s spool by Upwall Design in collaboration with Koala Pools features a precise infinity edge that visually dissolves into the surrounding landscape, creating a sense of effortless levitation. A built-in bench with spa jets offers a dedicated seating zone for soaking, while the deeper end invites full-body relaxation. See page 62 for more on this Promontory residence.
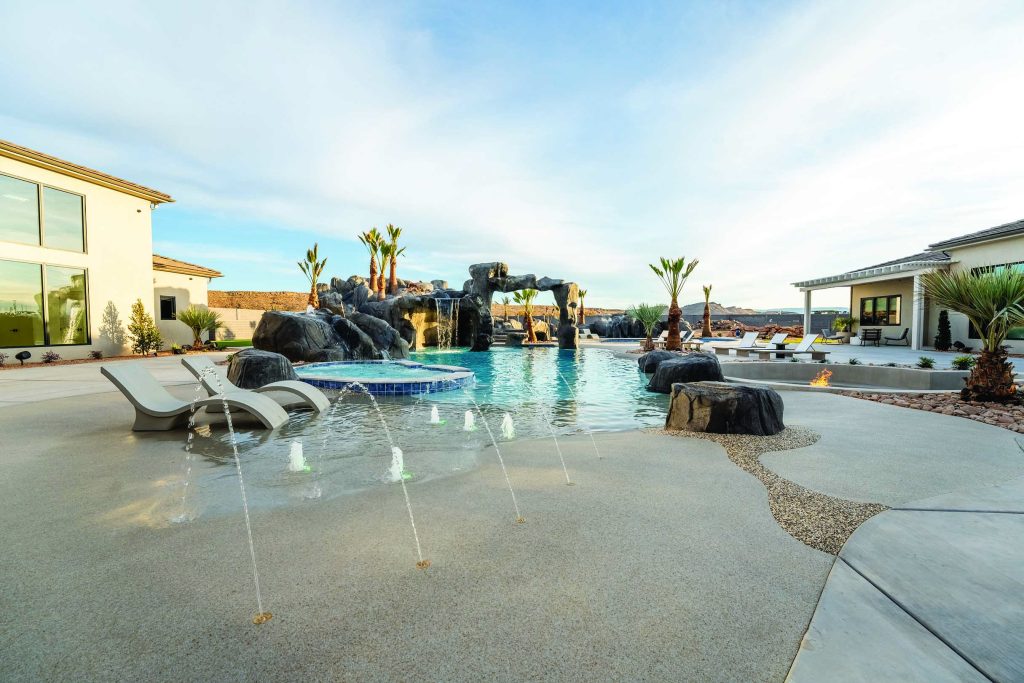
The St. George pool, designed by RL Wyman Design + Create in collaboration with Cutting Edge Pools & Landscaping, anchors this resort-style backyard with a sweeping, family-focused experience. A Biodesign beach entry offers a gradual, sandy transition into the water, while waterfalls and a dramatic 15-foot rock feature add movement and scale. A private lazy river winds through the landscape, complemented by integrated spa and sunken fire features that blur the line between relaxation and entertainment, creating an immersive outdoor retreat.
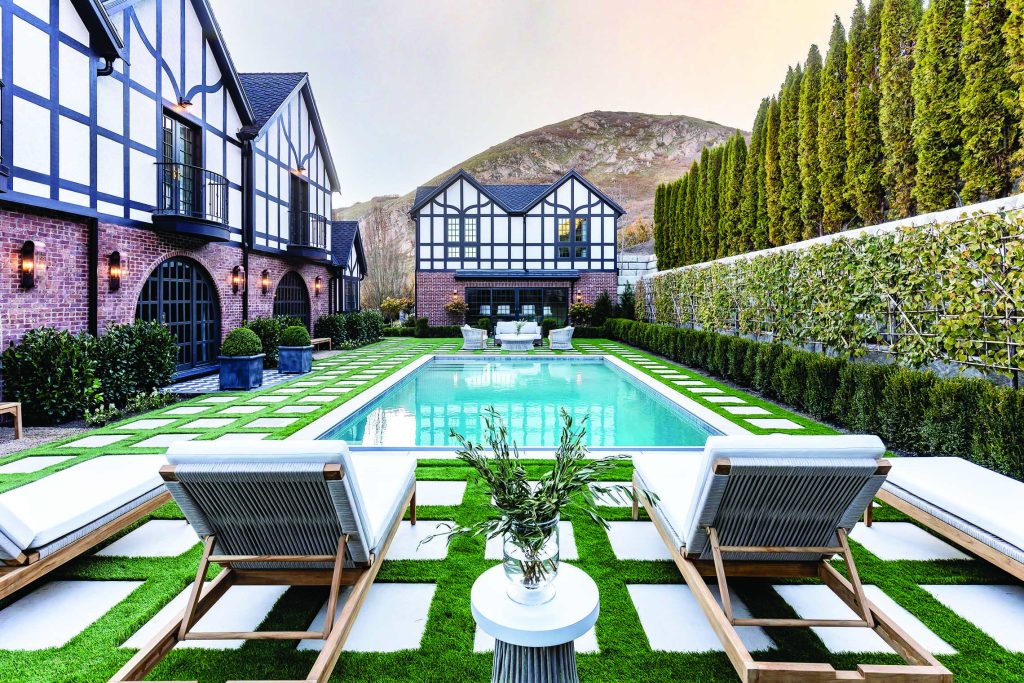
Set within a serene, courtyard-like landscape in Salt Lake City, this lap pool by Aspen Pools anchors an estate designed and crafted by The Fox Group, with landscape design by Emily Brooks Wayment. Centered precisely between the main residence and Tudor-style guest house, the pool aligns with windows on both structures — its crisp geometry softened by a checkerboard terrace of porcelain pavers set in turf, lush plantings, and enclosing hedgerows that create a secluded, resort-like retreat within City Creek Canyon.
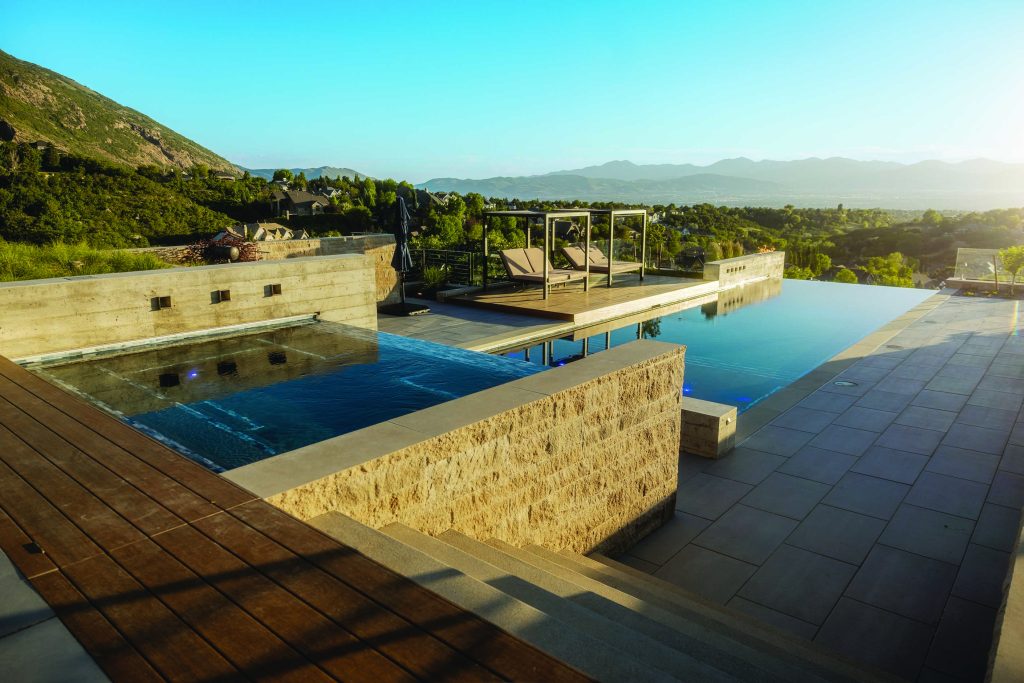
Designed by Landform Design Group, this double-tiered pool and spa is composed as a series of layered experiences aligned with sweeping views of Salt Lake Valley from the East Bench home above. The pool’s shallow Baja shelf offers an in-water perch for lounging and play, with amphitheater-style steps leading to deeper water. The elevated spa, set above the pool, creates a cascading infinity-edge backdrop that brings movement and reflection to the spectacular feature.
Read more of our entertainment coverage and get the latest on the design lifestyles encompassing Utah. And while you’re here, subscribe and get four issues of Utah Style and Design, your curated guide to the best decor in Utah.